
GEM Residences — Photo Gallery
GEM Residences
GEM Residences puts 978 homes, 38 levels, Coral and Sapphire 8 · Ruby and Diamond 9 to a floor on one freehold high rise condominium site in Perai, Penang.
That is about 244 homes per lift. Layouts run 441 sq ft to 1445 sq ft. Handover is stated as Completed — CCC obtained.. It is built by Belleview Group, in joint development with LTC Corporation Limited.
Development at a Glance
What follows is set at construction: no refit at GEM Residences moves any of it.
- Blocks — 4 towers — Coral, Sapphire, Ruby and Diamond
- Lifts — 4
- Security — 3 tiers — entrance, lobby and lift
- Handover — Completed — CCC obtained.
- Title — Freehold
- Land Use — Commercial with HDA — utility billing follows residential rates
- Building — High Rise Condominium
- Homes — 978
- Levels — 38
- Homes Per Floor — Coral and Sapphire 8 · Ruby and Diamond 9
- Bays Per Home — 2 to 3 bays depending on type
- Built By — Belleview Group, in joint development with LTC Corporation Limited
- Defect Liability Period — 6 months from vacant possession
What the numbers actually say
The building holds 978 homes in total.
Lift provisioning is the number people notice daily and can never change afterwards: 8 units to a floor, with 4 lifts in each of the 4 blocks. That works out to roughly 61 homes per passenger lift, which is about the industry norm.
Car parking is 2 to 3 bays depending on type. In a completed development this is one of the few things you cannot renegotiate afterwards, so check it against how many cars you actually run.
There are 6 layouts here, spanning 441 to 1,445 sq ft. A spread that wide means the building will hold very different households side by side — worth asking which stack your floor sits in before you choose.
The development is finished and the certificate of completion has been issued, so what you view is what you get — no construction risk and no waiting period, but also no scope to vary the layout.
Unit Types
| Layout | Rooms | Built-up | Notes |
|---|---|---|---|
| A | Studio | 441 sq ft | |
| B1 | 3 bed | 1,050 sq ft | |
| B2 | 3 bed | 1,101 sq ft | |
| C1 | 3 bed | 1,162 sq ft | |
| C2 | 3 bed | 1,196 sq ft | |
| C3 | 3 bed | 1,445 sq ft |
There are 6 plans to choose from here, running 441 sq ft to 1,445 sq ft. Bedroom counts run 3 to Studio, so the building mixes household sizes. Read the difference in square feet as living space, not as another bedroom. The plan you are shown may be a typical floor; ask which levels it actually applies to.
Layout & Floor Plan
All 6 plans below are the developer’s own drawings.
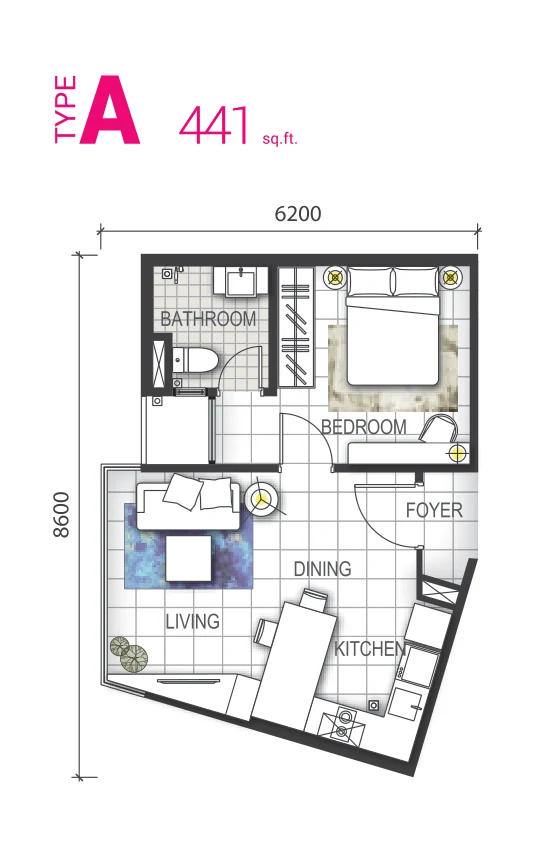
- Type A is 441 sq ft, a studio.
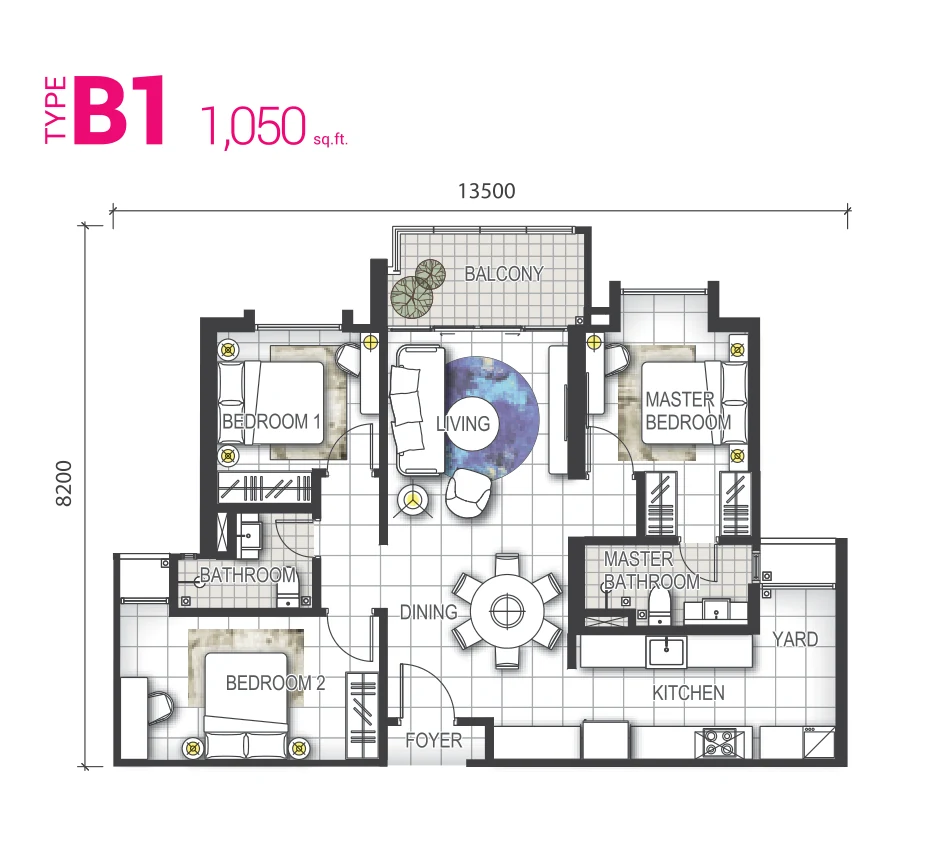
- Type B1 is 1,050 sq ft, 3 bedrooms.
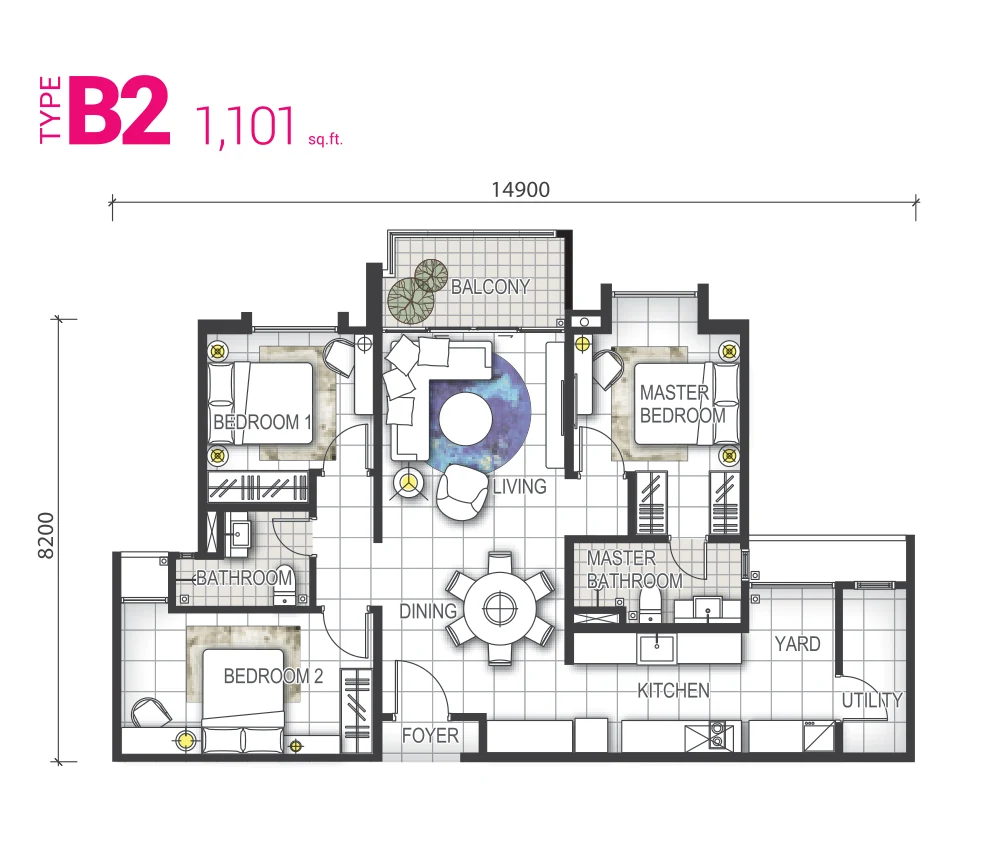
- Type B2 is 1,101 sq ft, 3 bedrooms.
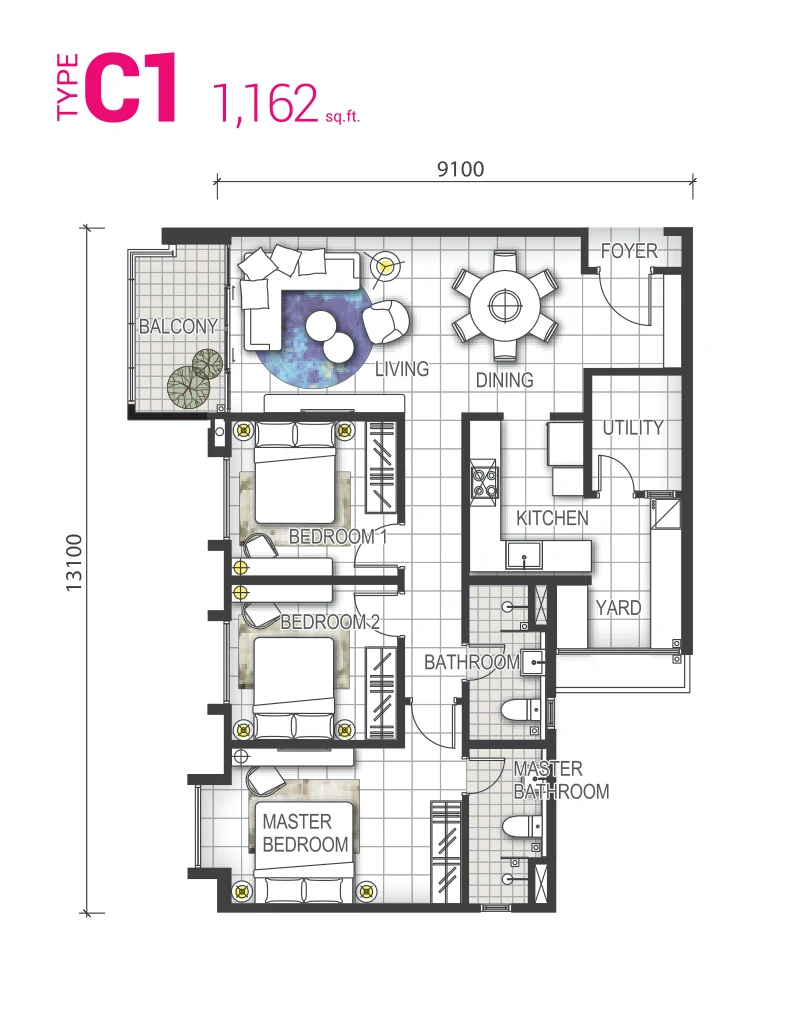
- Type C1 is 1,162 sq ft, 3 bedrooms.
- Type C2 is 1,196 sq ft, 3 bedrooms.
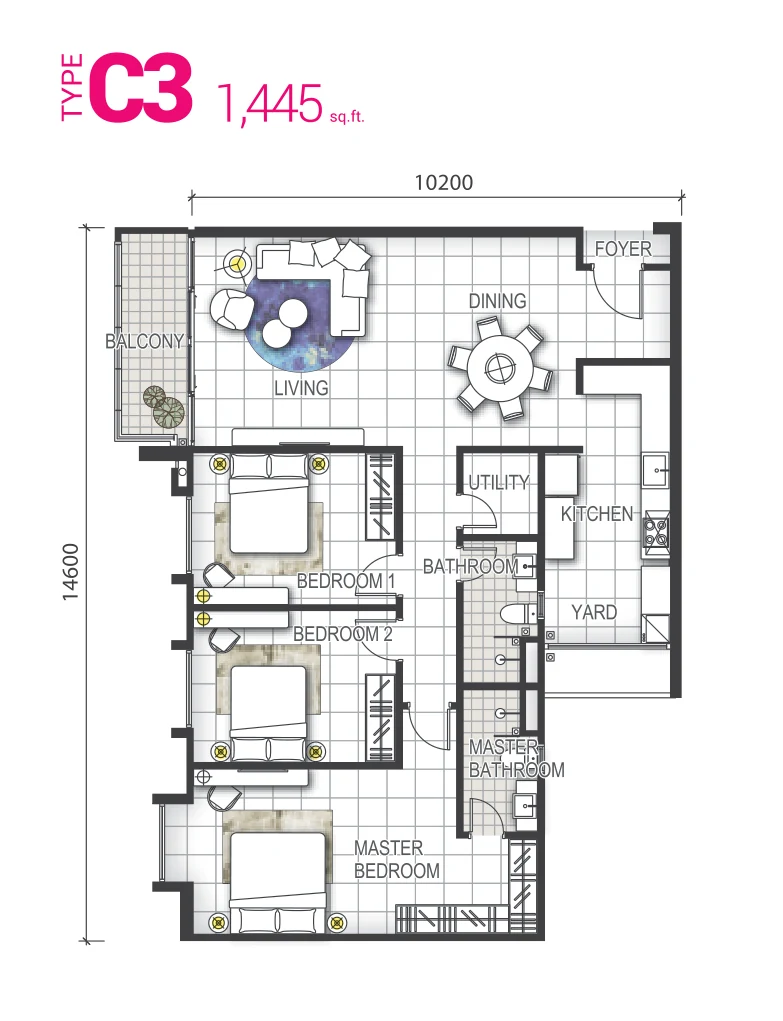
- Type C3 is 1,445 sq ft, 3 bedrooms.
Facilities
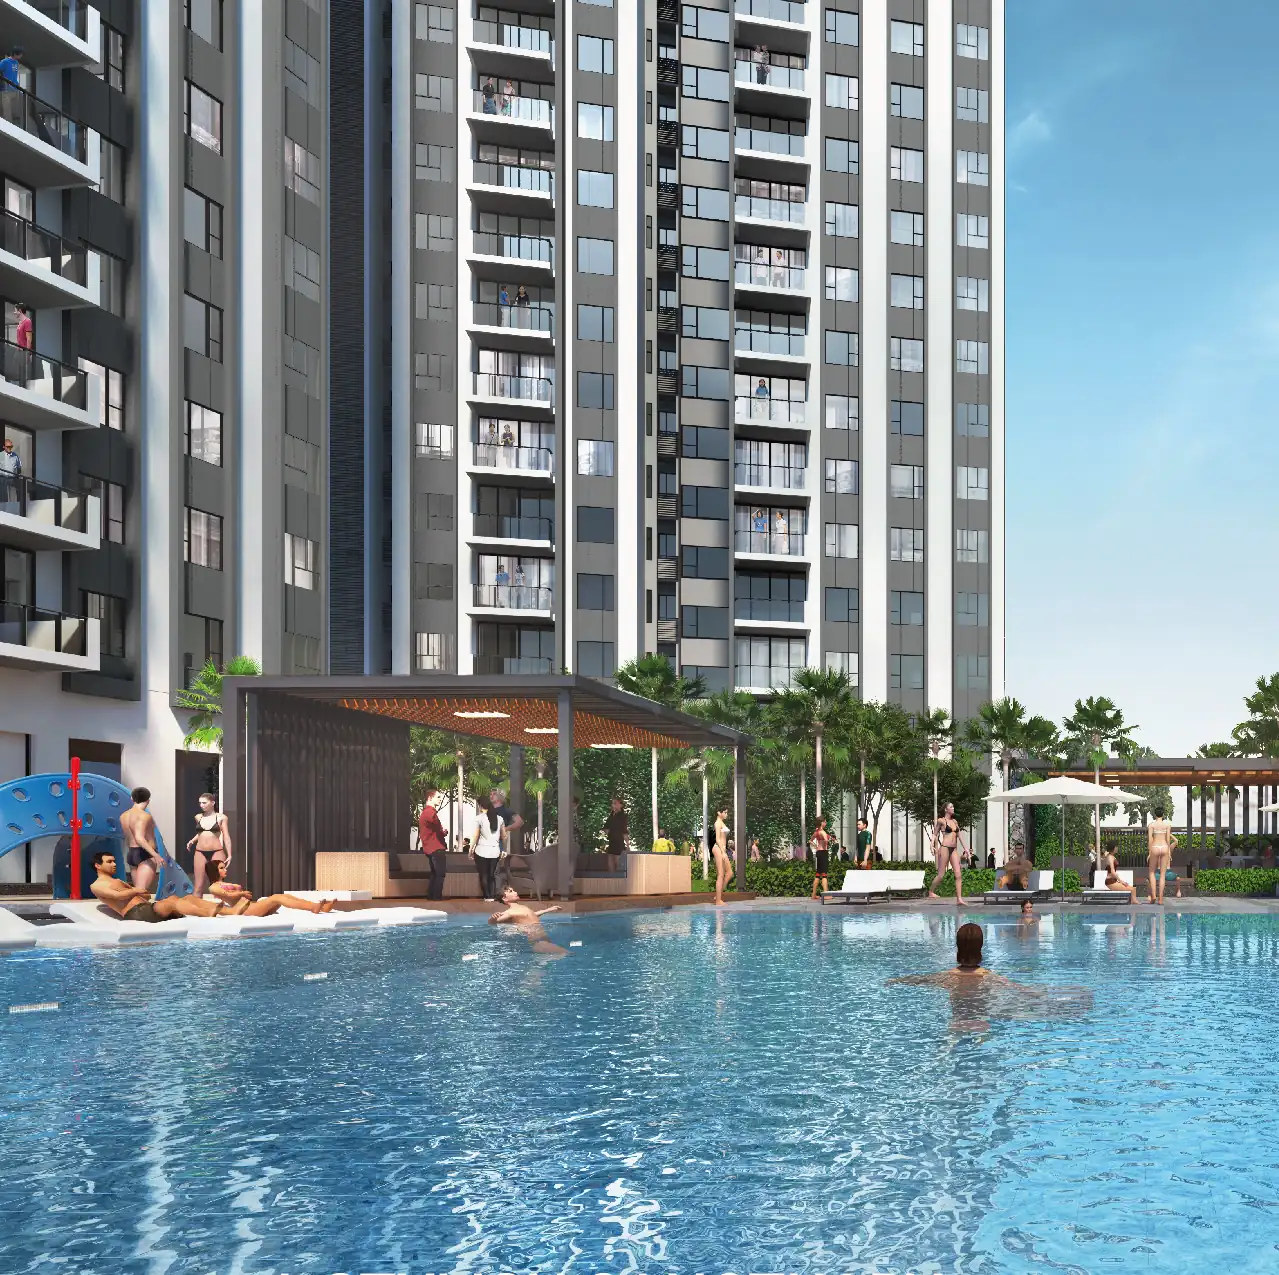
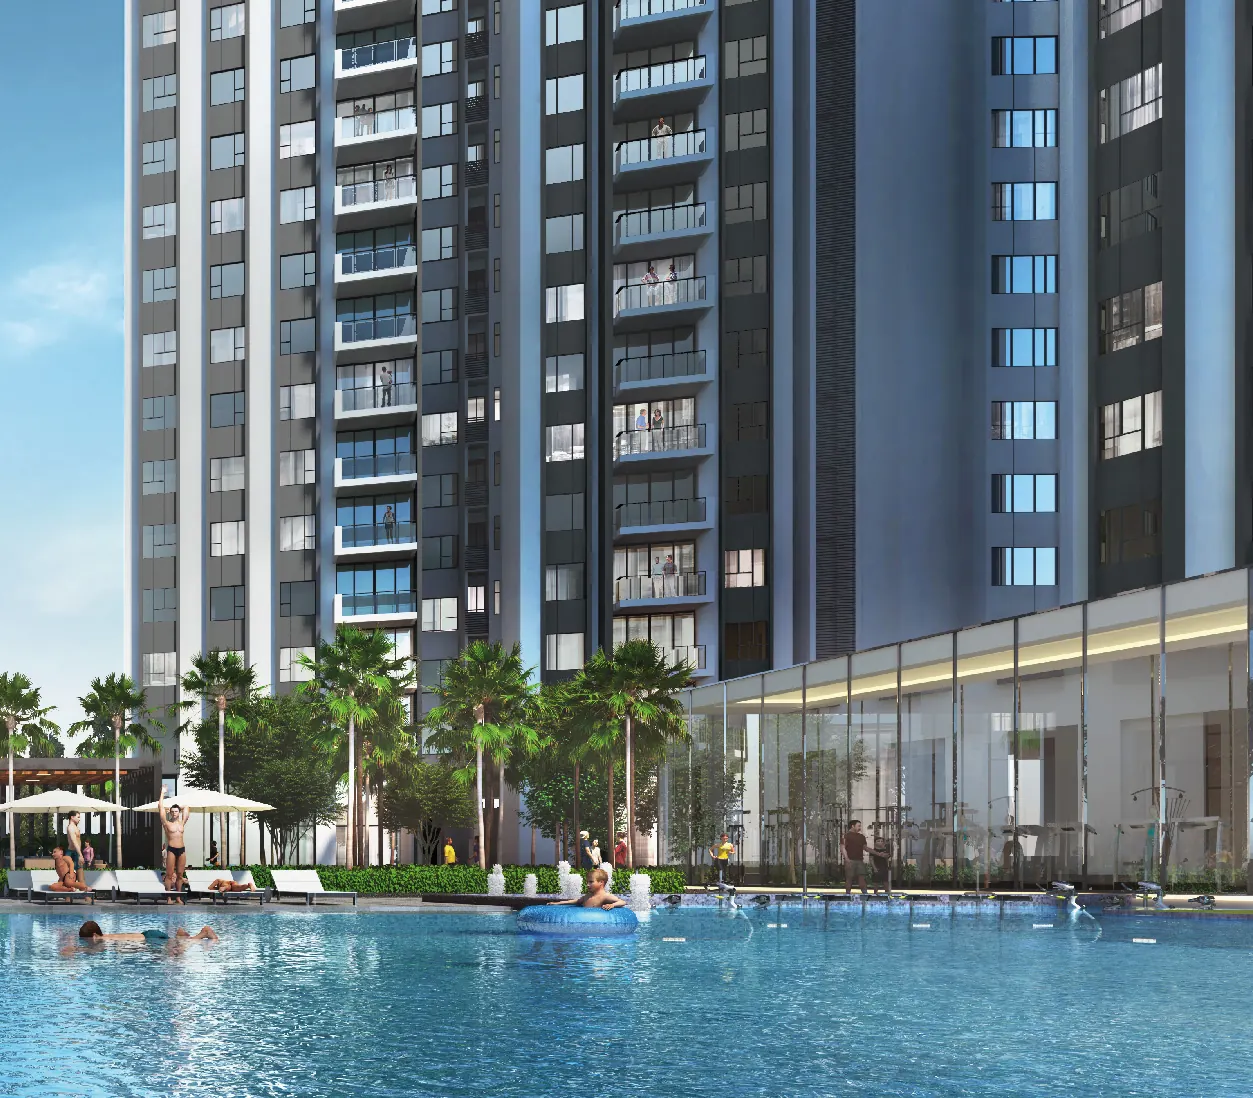
Counted off the developer’s own plan: 42 facilities at GEM Residences, on 2 levels. The ones that matter are the ones you would use on a weekday; the rest are for the brochure.
Sport & Recreational Club — Level 8
- Aerobic Room
- Aqua Gym
- Banquet Lawn
- BBQ Pavillion
- BBQ Terrace
- Feature Cabana
- Feature Pond
- Grass Court
- Hammock
- Indoor Kid’s Playground
- Jumbo Chess & Seesaw
- Kid’s Pool
- KTV Room
- Living Room
- Multipurpose Room / Hall
- Olympic Ocean Pool
- Outdoor Fitness
- Outdoor Lounge
- Outdoor Playground
- Outdoor Shower
- Pool Deck
- Sauna
- Shallow Pool
- Signature Gym
- Street Bench
- Sunken Court
- Swing Area
- Trees Court
- Water Feature
- Water Slide
- Wooden Deck
- Yoga Room
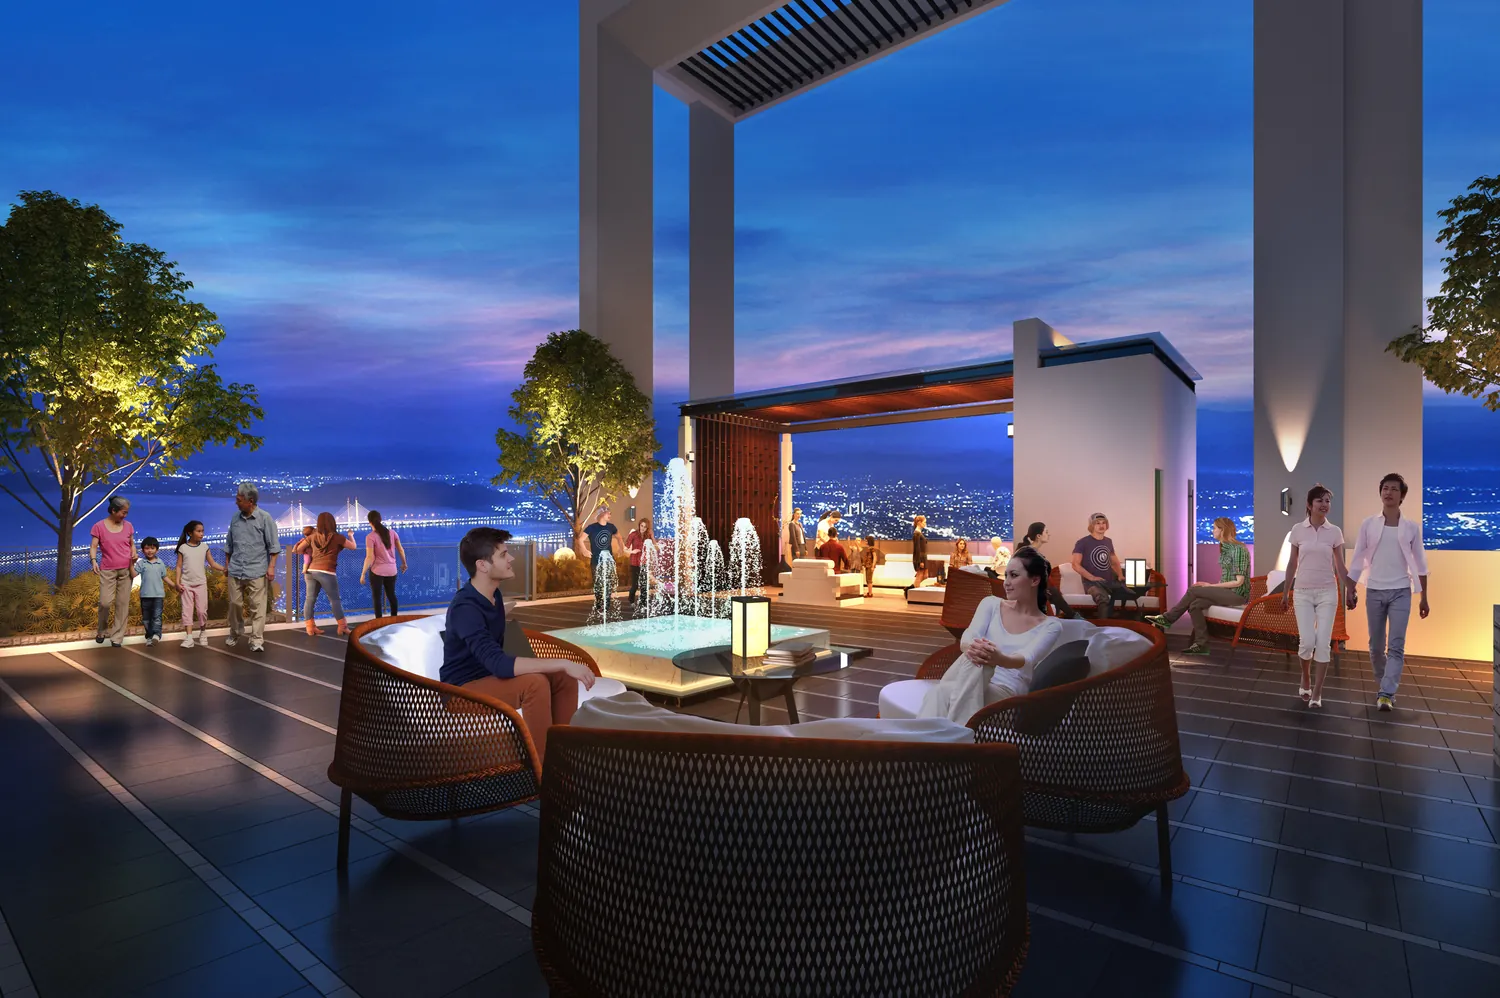
Sky Park — Level 38
- Banquet Lawn
- BBQ Area
- BBQ Area with Cabana
- Feature Cabana
- Jacuzzi
- Outdoor Gym
- Sky Bridge
- Street Bench
- Sunken Court
- Viewing Deck
Security runs to 3 tiers — entrance, lobby and lift.
Location & Connectivity
What Perai puts within reach of GEM Residences is GEM Megamall — next door — SOGO department store, Golden Screen Cinemas and an Olympic-size ice skating rink and Jalan Baru commercial belt, Prai.
Distances in Perai read short on paper. Drive the one you will do every morning at peak before you commit.
Shops and daily needs
- Sunway Carnival Mall
Also close
- Bukit Mertajam
- Butterworth
- GEM Megamall — next door — SOGO department store, Golden Screen Cinemas and an Olympic-size ice skating rink
- Jalan Baru commercial belt, Prai
- Penang Bridge
- Seberang Jaya
Developer Background
GEM Residences is developed by Belleview Group, in joint development with LTC Corporation Limited.
Compare Other Jalan Baru Options
Looking at more than one project? Browse every new launch in Perai, or compare Altus Residency.
Want to know the price for GEM Residences? PM us now — our consultant will contact you immediately.
Frequently Asked Questions
Is GEM Residences freehold, and what is the land title?
Freehold, on a commercial with hda — utility billing follows residential rates title. No lease to renew and no state consent to wait for when you sell.
How dense is GEM Residences?
978 homes on —, Coral and Sapphire 8 · Ruby and Diamond 9 to a floor, 4 lifts for the block.
How many car park bays come with a home at GEM Residences?
2 to 3 bays depending on type. Side-by-side bays matter if you run two cars — tandem bays mean moving one to get the other out.
What is the wait at GEM Residences, and until when?
The developer states Completed — CCC obtained.. Ask to see that date on the statutory advertising panel rather than in the brochure headline.
Which layout at GEM Residences should I look at first?
A gives you 441 sq ft; B1 gives you 1050 sq ft; B2 gives you 1101 sq ft; C1 gives you 1162 sq ft. Walk the show unit of the smallest one you would consider — the gap between plans reads differently on the floor than on paper.
What is around GEM Residences day to day?
GEM Megamall, Jalan Baru commercial belt, Prai, Butterworth. Distances to each are listed above, measured from the development.
Unit Sizes
| Type | Size | Bedroom | Bathroom |
|---|---|---|---|
| Type A | 441 sqft | Studio | Bathroom |
| Type B1 | 1050 sqft | 3 Bedroom | Bathroom |
| Type B2 | 1101 sqft | 3 Bedroom | Bathroom |
| Type C1 | 1162 sqft | 3 Bedroom | Bathroom |
| Type C2 | 1196 sqft | 3 Bedroom | Bathroom |
| Type C3 | 1445 sqft | 3 Bedroom | Bathroom |

Is GEM Residences Right For You?
Why Buy at GEM Residences
Two amenity levels, not one. A Sport and Recreational Club on Level 8 carries an Olympic-length pool, a signature gym, an aerobic room, a sauna and a KTV room; a Sky Park on Level 38 carries viewing decks, a sky bridge, a jacuzzi and an outdoor gym. Most buildings this size give you one deck and call it done.
It is finished, with the certificate of completion obtained. There is no construction period and no delivery risk — what you view is what you get, and the neighbourhood around Jalan Baru already exists. GEM Megamall sits next door with a department store, cinemas and an Olympic-size ice rink.
Commercial title, but utility billing follows residential rates. That is the combination worth checking on any commercial-titled home, and here the developer states it plainly. Two to three car park bays come with a unit depending on the layout, and security runs three tiers from entrance to lift.
Why GEM Residences May Not Suit You
The unit mix has no middle. There is a 441 sq ft studio, and then it jumps straight to three-bedroom layouts from 1,050 sq ft. There is no two-bedroom. If you are a couple or a small family wanting something between those two extremes, this building does not have it.
978 homes across four towers is a lot of building. Four lifts per tower against eight or nine units a floor works out to roughly sixty homes per lift, which is workable but not generous. Expect the lobby, the pool deck and the car park ramp to be busy at peak — that is the trade for two full amenity levels.
Prai is the mainland industrial belt, not the island. Jalan Baru is a commercial spine with Butterworth, Seberang Jaya and Bukit Mertajam close by, and the Penang Bridge is the crossing to George Town. If your work or your family life is on the island, factor the bridge into your day before you buy here.
Our Take
Which unit should you choose at GEM Residences?
GEM Residences in Jalan Baru, Prai suits most families best as a Type B2: three bedrooms plus a utility room in 1,101 sq ft, only 51 sq ft more than Type B1, which has none. Go up to Type C1, C2 or C3 (1,162 to 1,445 sq ft) only if you want all three bedrooms on one side.
- Why Type B2
- The en-suite master and bedroom 1 sit on opposite sides of the living room, with bedroom 2 and the common bathroom off the dining area. The utility room opens off the yard beside the kitchen.
- Pick differently if
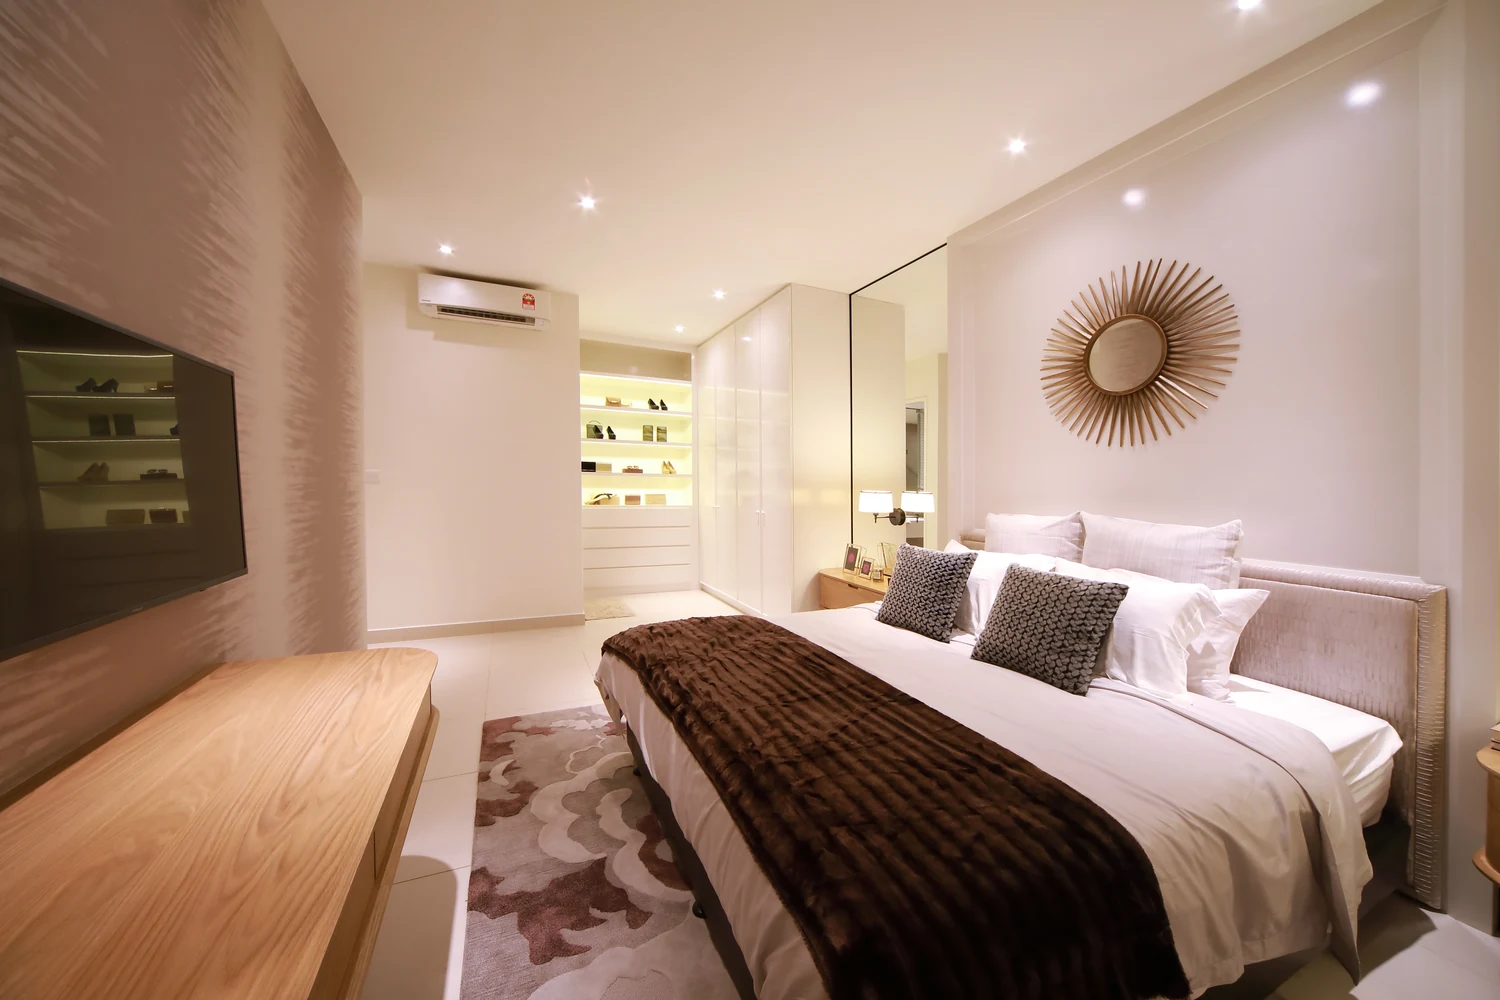
- Type A (441 sq ft) for one or two people; the plan gives the bed its own room with a door. Type C3 (1,445 sq ft) for the largest master bedroom of the six plans.
- Check before you book
- Coral and Sapphire have 8 units a floor and Ruby and Diamond 9, so their floor plates differ. Ask which towers have Type B2 stacks before you choose a floor.
Want the Type B2 layout for a specific tower and floor? Ask us on WhatsApp →
By the MyDreamProp team · Updated · Our view, based on the developer's six layout plans.
Looking to rent or buy at GEM Residences?
GEM Residences is completed, so units come up for rent and resale. We have none listed right now; send us your budget and we will check what is available.
Or send your requirements
Area Deep Dive: Perai, Penang
Schools and campuses3
- SK and SMK Pauh Jaya
- SRJK(C) Chung Hwa
- Jit Sin High School (Bukit Mertajam)
Healthcare3
- Hospital Seberang Jaya
- Sunway Medical Centre Seberang Jaya
- KPJ Penang Specialist Hospital
Daily essentials4
- Sunway Carnival Mall
- Mydin Mall Perai
- Pacific Megamall Prai
- AEON BiG Prai
Transit and highways4
- North-South Expressway
- Penang Bridge
- Butterworth Outer Ring Road
- Penang Sentral transport hub
Distances vary by exact address and time of day. Drive your intended commute at peak hour before deciding.
Enquiry More Info Here
Our Team will reply immediately
Monthly Instalment Calculator
Enter any purchase price and adjust the figures below.
Estimate only, for your own planning. Not a loan offer. Excludes legal fees, stamp duty, insurance and maintenance.
Not sure of the price yet? PM us — our consultant will contact you immediately.