Taman Impiana — Photo Gallery
Taman Impiana
Taman Impiana Bidor, a township in Bidor in the south of Perak, is being built in stages by Farlim Group. The focus here is Phase 4A: six rows holding 78 single-storey terrace houses on 2.83 acres of residential-titled land, finished and with its CCC already issued.
Each house has a built-up of 22 ft x 45 ft; on an intermediate lot the land measures 22 ft x 70 ft. Inside are three bedrooms and two bathrooms, plus a utility room beside the kitchen, and the porch holds two cars. Corner lots keep the same depth but widen to between 46 ft 9 in and 58 ft 7 in.
Inside, porcelain tiles cover every floor and the bathrooms and kitchen are tiled in ceramic to above two metres. There is a fibre-optic point, and the windows are aluminium with tinted glazing.
Quick answer: Taman Impiana Bidor is a leasehold landed property development by Farlim Group in Bidor, Perak. It offers 78 in Phase 4A units, with 3 bedroom layouts, already completed.
Development at a Glance
Everything below comes from the developer’s own material. These are the figures that are fixed at construction — renovation changes none of them, so they are worth checking before anything else.
- Developer — Farlim Group
- Property type — Landed Property
- Tenure — Leasehold
- Land title — Residential
- Land area — Phase 4A covers 2.83 acres
- Blocks — 6 rows in Phase 4A
- Total units — 78 in Phase 4A
- Car parking — 2 cars
- Completion — Completed — CCC obtained
What the numbers actually say
78 homes on 2.83 acres in Phase 4A works out to roughly 28 lots per acre. On landed schemes that ratio is the single best proxy for how much land sits between you and your neighbour, and unlike a finish or a fitting it is settled the day the layout is approved.
Car parking is 2 cars. In a completed development this is one of the few things you cannot renegotiate afterwards, so check it against how many cars you actually run.
There is one house type across the whole development, so the choice you are really making is the lot, not the layout. Walk the actual plot: an end or corner position buys side land that no floor plan shows.
The development is finished and the certificate of completion has been issued, so what you view is what you get — no construction risk and no waiting period, but also no scope to vary the layout.
Unit Types
| Type | Size | Bedrooms | Bathrooms | Notes |
|---|---|---|---|---|
| Single Storey Terrace | 22′ x 70′ | 3 | 2 | 22′ x 45′ built-up; corner lots 46’9″ to 58’7″ wide |
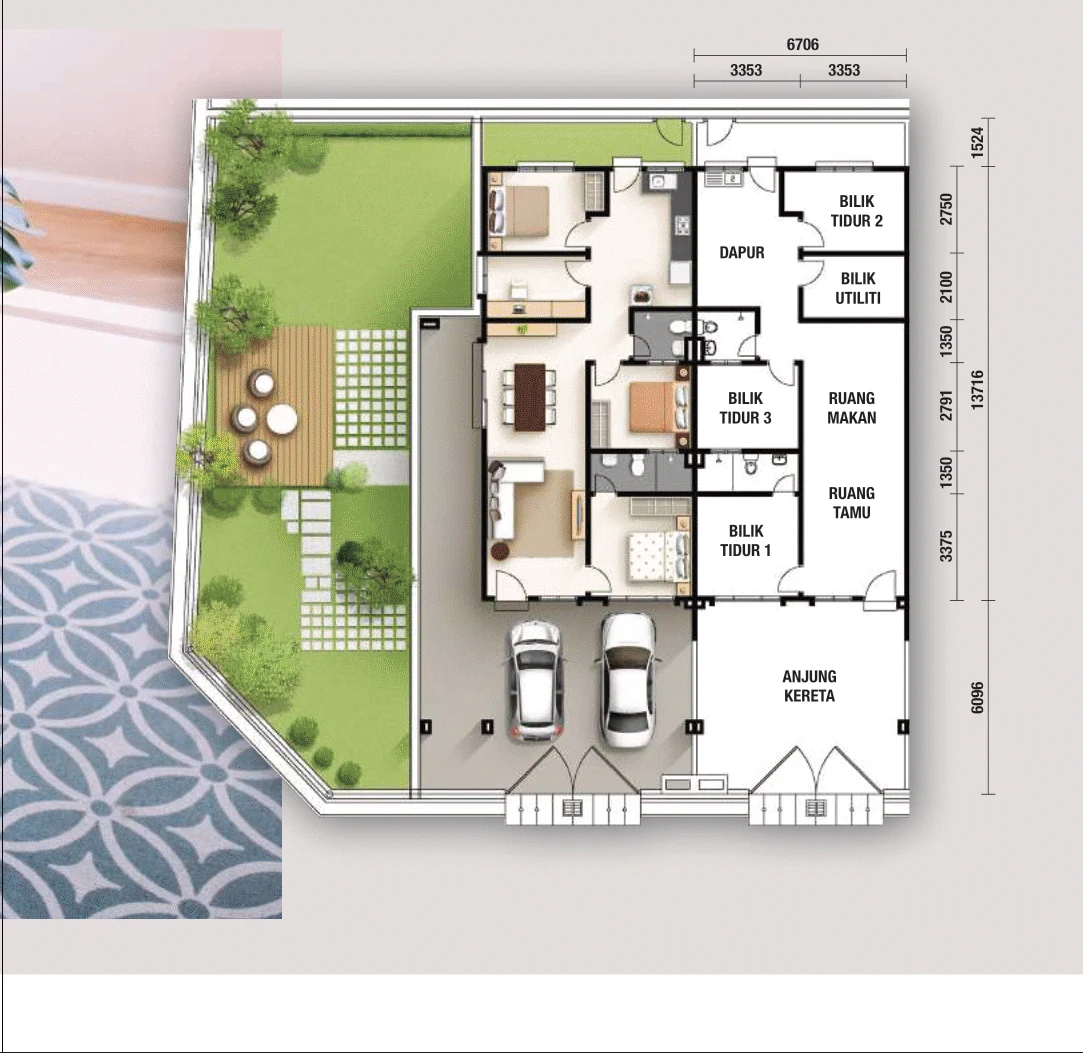
The size given in the table is that of the intermediate lot, while every unit shares a built-up of 22 ft x 45 ft. Corner lots are considerably wider, ranging from 46 ft 9 in to 58 ft 7 in, yet keep the 70 ft depth and the identical built-up. The plan contains a car porch, living, dining and kitchen areas, a utility room, two bathrooms and three bedrooms. On corner units you also get an extra lighting point and a folding rear door in aluminium. Taman Impiana Bidor is being built phase by phase: this page deals with Phase 4A, while Phases 2B, 5A and 7A have separate releases.
Layout & Floor Plan
The drawings below are the developer’s own for Taman Impiana.
- Type Single Storey Terrace is 22′ x 70′, 3 bedrooms and 2 bathrooms — 22′ x 45′ built-up; corner lots 46’9″ to 58’7″ wide.
Measure your own furniture against them before you decide — the dimensions on a plan are structural, and no renovation moves them.
Facilities
Counted off the developer’s own plan: 8 facilities at Taman Impiana. Ask which of these are in the first phase of handover and which follow later.
- Aluminium-framed windows with tinted glass
- Bedrooms, kitchen, dining and living areas floored in porcelain; kitchen and bathroom walls tiled in ceramic up to a minimum of 2,100 mm
- Boundary wall in brick, no lower than 1,500 mm
- Fibre-optic point
- Light steel roof truss topped with cement tiles
- Reinforced concrete frame with sand brick walls
- Two-car porch to every house
- Utility room off the kitchen
Location & Connectivity
On the old trunk road linking Tapah and Sungkai, Bidor in southern Perak has a KTM station and an interchange of its own on the North-South Expressway. The market town has a name for its food stops and for where it sits: an hour from Ipoh and less than two from Kuala Lumpur. The road to the Cameron Highlands and the Bidor industrial park are both close by, and in this area Taman Impiana is the biggest planned township.
- Pekan Bidor
- Bidor KTM station
- North-South Expressway — Bidor interchange
- Bidor Industrial Park
- Sekolah and pasar Bidor
- Klinik Kesihatan Bidor
- Tapah
- Sungkai and Felda Trolak
Developer Background
Taman Impiana Bidor is developed by Farlim Group.
Compare Other Bidor Options
Looking at more than one project? Browse every new launch in Bidor.
Want to know the price for Taman Impiana Bidor? PM us now — our consultant will contact you immediately.
Frequently Asked Questions
What is the land tenure at Taman Impiana Bidor?
The tenure is leasehold, on a Residential title.
Is Taman Impiana Bidor completed?
Completed — CCC obtained.
What unit types are available at Taman Impiana Bidor?
1. Type Single Storey Terrace is 22′ x 70′ with 3 bedrooms and 2 bathrooms.
How many units does Taman Impiana Bidor have?
78 in Phase 4A on 2.83 acres in Phase 4A.
How many car park bays come with a unit at Taman Impiana Bidor?
2 cars.
Is Taman Impiana Bidor Phase 4A ready?
It is. The CCC (certificate of completion and compliance) has been obtained, which makes these completed units.
How big is the house?
The built-up measures 22 ft x 45 ft and an intermediate lot 22 ft x 70 ft, with a utility room, two bathrooms and three bedrooms. Corner lots share the 70 ft depth but are between 46 ft 9 in and 58 ft 7 in wide.
How many units are in Phase 4A?
Seventy-eight houses, laid out in six rows over 2.83 acres.
What other phases are there?
Taman Impiana Bidor is released phase by phase, and each of 2B, 4A, 5A and 7A gets its own launch. This page deals with 4A.
Unit Sizes
| Type | Size | Bedroom | Bathroom |
|---|---|---|---|
| Type Single Storey Terrace | 22' x 70' sqft | 3 Bedroom | 2 Bathroom |

Is Taman Impiana Right For You?
Why Buy at Taman Impiana
It is finished — the certificate of completion has been obtained. No construction wait and no delivery risk. You walk the actual house, see how the phase has worn, and move in on completion of the transfer rather than on a promised quarter.
Corner lots run up to 58 ft 7 in wide on the same built-up. The house is 22 ft by 45 ft either way; what changes is the land around it. On a corner that extra width is side land you own outright, and there is no way to buy it later.
It sits inside a township that already exists. Phase 4A is 78 houses within a built-out Farlim development — the shops, the park and the surrounding phases are there rather than promised. Porcelain floor tiles run throughout and there is a utility room off the three bedrooms.
Why Taman Impiana May Not Suit You
The land is leasehold. Ask for the remaining lease term before you commit. On a completed house that you may hold for decades, the lease balance is the number that decides the resale conversation, not the finish.
The statutory panel is not legible in the material we have. The brochure’s legal block is printed very small. Ask the developer for the licence and permit numbers in writing, and check them against the National Housing Department record.
Bidor is a small town on the trunk road. The expressway interchange is the town’s main asset — Ipoh about forty-five minutes north, Kuala Lumpur under two hours south. Daily amenities are basic and specialist healthcare means a drive to Tapah or Ipoh.
Our Take
Who is Taman Impiana best for?
Taman Impiana in Bidor, Perak suits a household that needs three bedrooms on one level: bedroom 1 at the front has its own bathroom, and bedrooms 2 and 3 share the second, beside the kitchen. Every Phase 4A house has the same 22 ft by 45 ft built-up, so choose by lot. Our pick is a corner lot.
- Why a corner lot
- The plan's corner unit has a side garden running from the front fence to the back fence, and its porch is drawn wider than an intermediate's. Corner units also get an aluminium folding rear door.
- Pick differently if
- An intermediate lot (22′ x 70′) if you want the same three bedrooms, utility room and two-car porch with no side garden to keep up.
- Check before you book
- Corner widths in Phase 4A vary by almost 12 ft, from 46 ft 9 in to 58 ft 7 in. The phase is complete, so walk your corner and get its width in writing.
Want the corner lot widths for each Phase 4A row? Ask us on WhatsApp →
By the MyDreamProp team · Updated · Our view, based on the developer's Phase 4A floor plan.
Looking to rent or buy at Taman Impiana?
Taman Impiana is completed, so units come up for rent and resale. We have none listed right now; send us your budget and we will check what is available.
Or send your requirements
Area Deep Dive: Bidor, Perak
Schools and campuses3
- SMK Bidor
- SJK(C) Bidor
- the secondary schools in Tapah
Healthcare3
- Klinik Kesihatan Bidor
- Hospital Tapah
- Hospital Slim River
Daily essentials2
- Bidor's main street, known for its duck noodles and roadside fruit stalls
- Tapah town for larger errands
Transit and highways3
- North-South Expressway Bidor interchange
- KTM Bidor on the west coast line
- the Tapah turn-off for the Cameron Highlands road
Distances vary by exact address and time of day. Drive your intended commute at peak hour before deciding.
Enquiry More Info Here
Our Team will reply immediately
Monthly Instalment Calculator
Enter any purchase price and adjust the figures below.
Estimate only, for your own planning. Not a loan offer. Excludes legal fees, stamp duty, insurance and maintenance.
Not sure of the price yet? PM us — our consultant will contact you immediately.