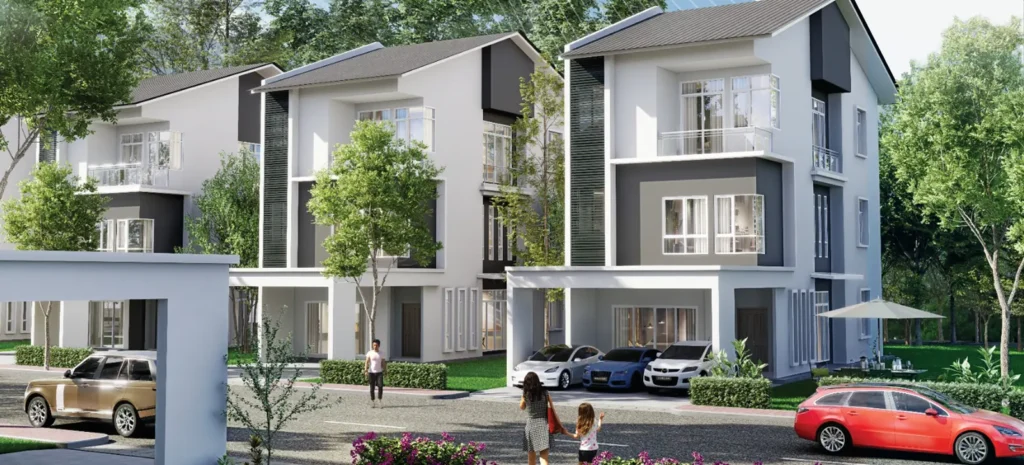
Quick answer: Taman Lembah Permai Phase 6 is Welcome Development’s newest release in its gated freehold estate in Bukit Mertajam, reached from Jalan Song Ban Kheng. The release comprises 55 homes on three storeys, namely 31 zero-lot houses of 4,234 to 4,377 sq ft and 24 detached bungalows of 5,383 to 8,737 sq ft, with completion expected in July 2029.
Most landed launches give you one product in a few sizes. Phase 6 of Taman Lembah Permai is different: inside the same guarded perimeter, it offers zero-lot homes and full detached bungalows, two formats that suit quite different buyers. This guide compares them, explains what the estate already provides, and covers the terms to check. Every plan is on our Taman Lembah Permai property page.
An Estate Built One Phase at a Time
Welcome Development has been building Taman Lembah Permai in stages. According to its summaries, Phase 4 was handed over in 2019 with 62 homes, and Phase 5 obtained its CCC in October 2025 with 68. Phase 6 brings the total for these three phases to 185 homes, on a combined 29.78 acres. The new plots sit at the northern end of the site, along Lorong Lembah Permai 5 and 6, inside the boundary drawn around the whole estate.
That history is useful. Before you commit to a house that does not exist yet, you can drive through completed streets, see how earlier phases have weathered, and view the developer’s mock-up units.
The Zero-Lot Homes
A zero-lot house is a detached-style home whose wall sits on one side boundary. The developer’s layout plans mark that boundary line clearly, which puts the whole garden to one side and the rear. The result is a large house on a modest plot.
Type D accounts for 28 of the 31 zero-lots. The house measures 26 by 48 feet and stacks 4,234 sq ft across its three levels, on a plot of about 3,200 to 3,300 sq ft. The plan has six bedrooms and five bathrooms. One bedroom, with its bathroom, is behind the kitchen on the ground floor; the first floor has three bedrooms around a family lounge and a double-height void; and the top floor holds the master bedroom, another bedroom, a second lounge and two balconies. The porch is drawn for three cars.
Type C uses the same six-bedroom layout on the three largest zero-lot plots, numbers 1, 12 and 22, where the land starts at about 4,840 sq ft. If you like the zero-lot format but want a bigger garden, these are the plots to ask about.
The Detached Bungalows
The 24 bungalows start with Types D and E. Each has a footprint of 38 by 48 feet and roughly 5,380 to 5,450 sq ft inside, laid out as five bedrooms plus a maid’s room, served by six bathrooms. Land for Type E ranges from 5,608 to 6,760 sq ft; Type D starts at the same figure, and its upper limit should be confirmed plot by plot, because the developer’s two documents disagree. Where they part ways is the first floor: Type E finds room for a study and an extra balcony.
Type F is in a different class. Only three are planned, on plots 1, 9 and 17, each a 60 by 51 foot house of 8,737 sq ft on 11,216 to 12,691 sq ft of land. The plan includes nine bathrooms, a dressing room off the master bedroom, a gym room and a covered outdoor dining terrace beside the kitchen.
What the Estate Already Has
The existing estate, as described in the Phase 5 summary, runs on a single entry and exit point with a guardhouse, CCTV and uniformed guards on 24-hour duty, plus a perimeter fence monitored by cameras at the fence and road junctions. A gym and a multipurpose hall occupy the floor above the guardhouse, and there is open space along the southern boundary. Phase 6’s own summary describes it simply as gated and guarded with CCTV.
Terms Worth Checking
The statutory panel puts completion at July 2029, and the developer quotes 36 months from the SPA. When the September 2026 summary was issued, both formats were at Stage 2A. Bungalows are oriented north-south. The handover excludes aircon piping, so budget for it, and owners cannot renovate without an architect’s drawings signed off by the estate management and then by the council, which makes large changes slow.
Location
Access is from Jalan Song Ban Kheng, and Jalan Kota Permai borders the estate on one side. By the brochure’s reckoning, the Juru toll and Auto City are about 4 km off, and its map shows SJKC Beng Teik, Billion and Megamall nearby. Prai’s industrial estate and the Penang Bridge are a short expressway drive away.
Compare Nearby
For a gated landed alternative in another part of town, see Embun Hills in Machang Bubuk. If you would rather have a ready-built high-rise, The Navens is a completed freehold condominium in Bukit Mertajam. Every project we cover is on our Bukit Mertajam new launch page.
Frequently Asked Questions
Is Taman Lembah Permai Phase 6 freehold?
Yes, freehold, with the homes held under strata title within the gated estate.
What is the smallest home in Phase 6?
Zero-lot Type D, at 4,234 sq ft built-up, with six bedrooms and five bathrooms.
How many Type F bungalows are there?
Three, on plots 1, 9 and 17, each with 8,737 sq ft of built-up.
Is there a gym in the estate?
Yes. It shares the level above the guardhouse with a multipurpose hall.
How can I view a mock-up unit?
PM us and our consultant will book a visit to the developer’s mock-ups and send all five plans.