Waterstone — Photo Gallery
Waterstone
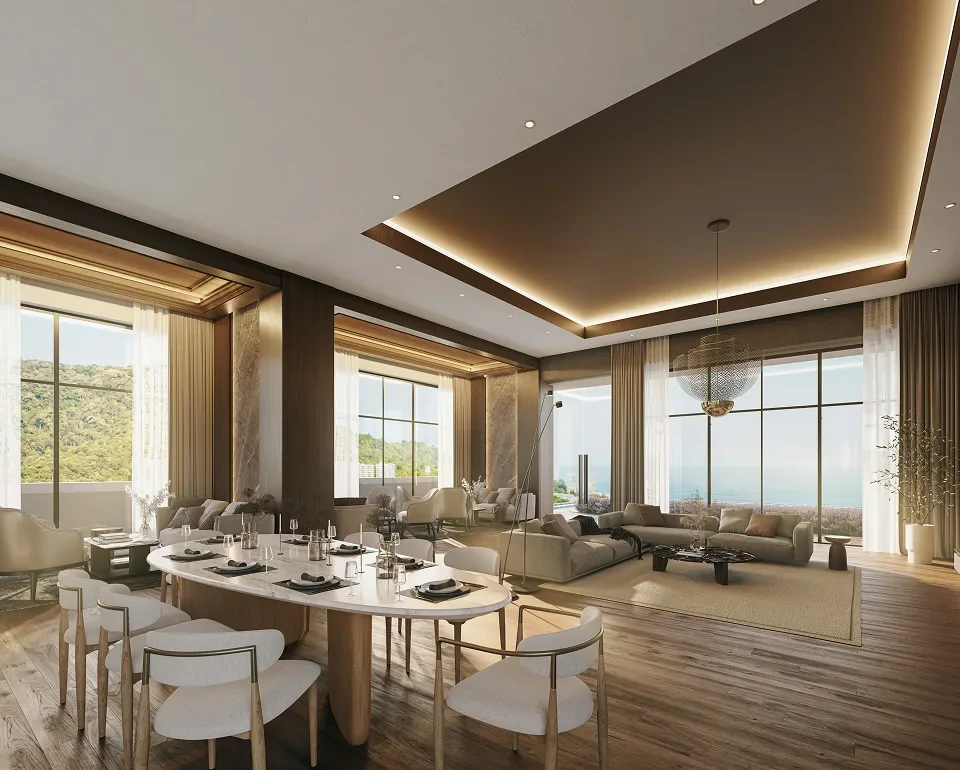
Waterstone is a freehold high-rise on Jalan Loh Poh Heng in Tanjung Bungah, on the northern coast of Penang Island. Two towers — Tower A1 and Tower A2 — rise 39 levels over an approximately 2.4-acre site and hold 365 homes between them, with only six residences on each floor plate. Layouts run from 1,334 to 2,195 sq ft in three and four bedroom configurations. The developer is BSG Property, the land is held on a residential title, and completion is targeted for Q4 2028.
Quick answer: Waterstone is a Freehold High Rise Condominium development by BSG Property in Tanjung Bungah, Penang. It offers 365 units with 3 to 4 bedroom layouts, from 1,334 to 2,195 sq ft, with completion targeted for Q4 2028. Prices start from around RM1,100,000 gross.
Six Residences Per Floor
The number that defines this development is six. Six units per floor plate, served by four passenger lifts plus a dedicated service lift. On a 39-level tower that is a deliberately low count, and it is what separates Waterstone from the higher-density towers that dominate the Penang Island market.
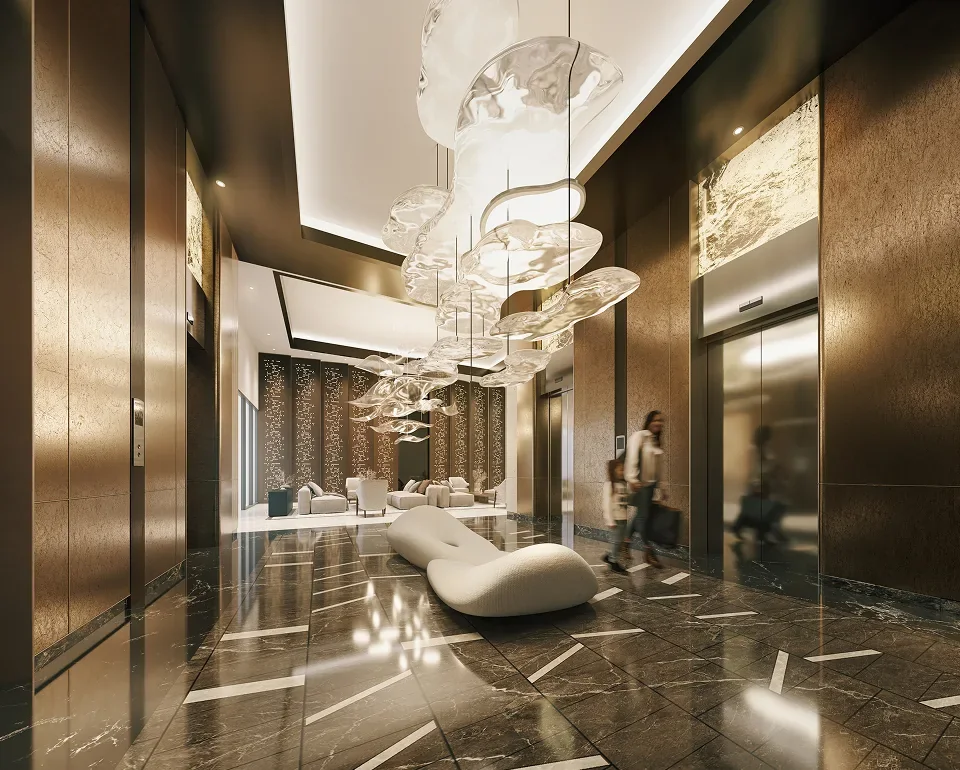
The practical consequences show up in the everyday details. Lift waiting times stay short because fewer households share the core. The tower corridor runs around 6 feet wide, so it reads as a proper approach rather than a service passage. Ceiling height is approximately 10.5 feet, which is well above the standard for a Malaysian condominium and is immediately noticeable the moment you walk into a unit. Balconies run around 63 sq ft, with a water tap and a power socket already provided, so the outdoor space is usable rather than decorative.
Every unit comes with three car park bays — either one single plus one tandem, or three singles, depending on the unit — located across Levels 1 to 7. One EV charging point is provided. For a 1,334 sq ft home, three bays is generous by any standard on the island.
Unit Types at Waterstone
The developer publishes three layouts. All three sit in the lower band, Levels 9 to 32, and share the same six-units-per-floor plate.
| Type | Size | Bedrooms | Bathrooms |
|---|---|---|---|
| Type A2 | 2,152 sq ft | 4 | 3 |
| Type B2 | 1,636 sq ft | 3 | 3 |
| Type E2 | 1,334 sq ft | 3 | 2 |
Across the whole development the developer states a built-up range of 1,334 to 2,195 sq ft, so larger layouts exist in the upper band. Those have not been released publicly yet — ask us and we will send the details as soon as the developer publishes them.
Layout & Floor Plan
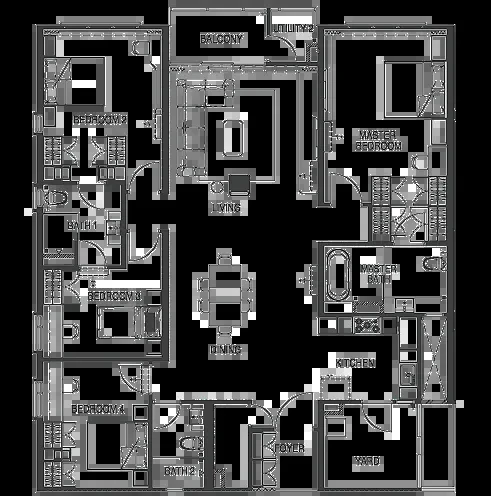
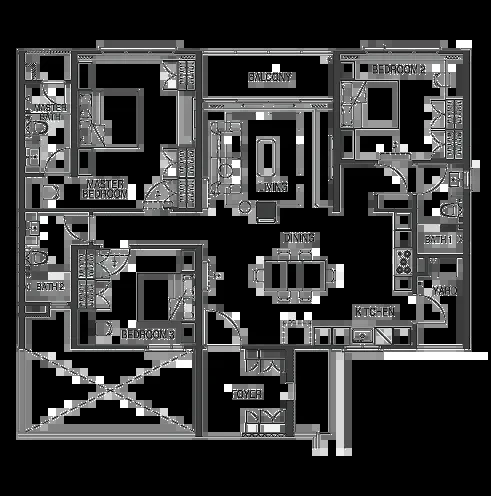
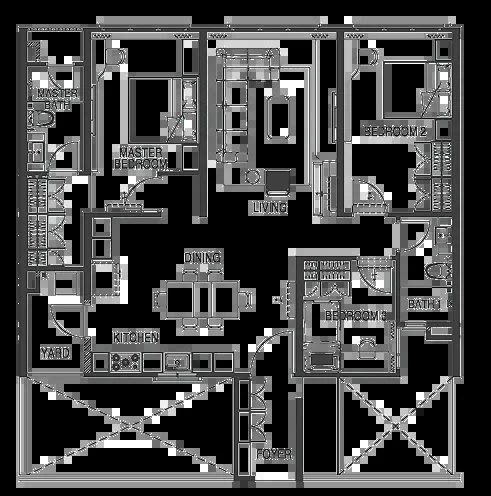
Three floor plans are on this page. At six units per floor, position on the plate decides your outlook, and on a coastal site with hills behind, that difference is not small.
Type A2 — 4 bedrooms, 3 bathrooms, 2,152 sq ft. The largest released plan, and a corner unit with a sea outlook. Living and dining run as one span onto the balcony, and the master suite is held apart from the other three rooms. This is the plan for a household that wants a full four-bedroom home without moving to landed property.
Type B2 — 3 bedrooms, 3 bathrooms, 1,636 sq ft. Three bedrooms with three bathrooms is an unusually generous ratio at this size; every bedroom is within reach of its own bath, which matters for a multi-generational household or a family with teenagers.
Type E2 — 3 bedrooms, 2 bathrooms, 1,334 sq ft. The entry layout, and the most efficient of the three. Still a genuine three-bedroom plan rather than two rooms and a study.
Floor plans for the remaining layouts are pending public release by the developer. We will add them here as soon as they are available.
Facilities on Level 8
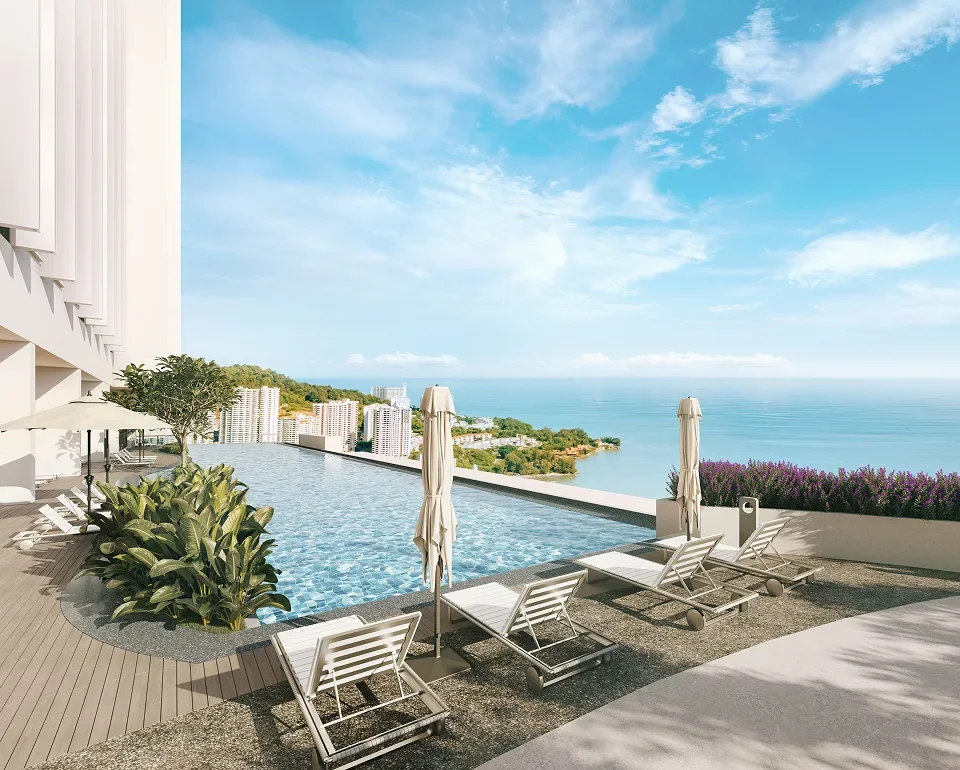
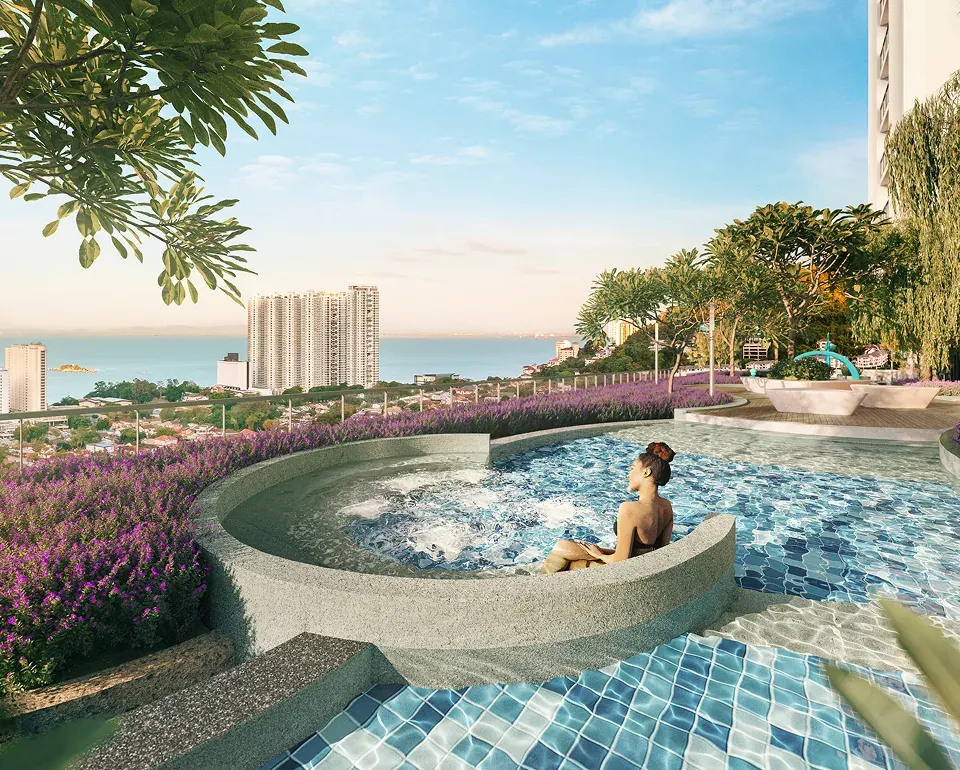
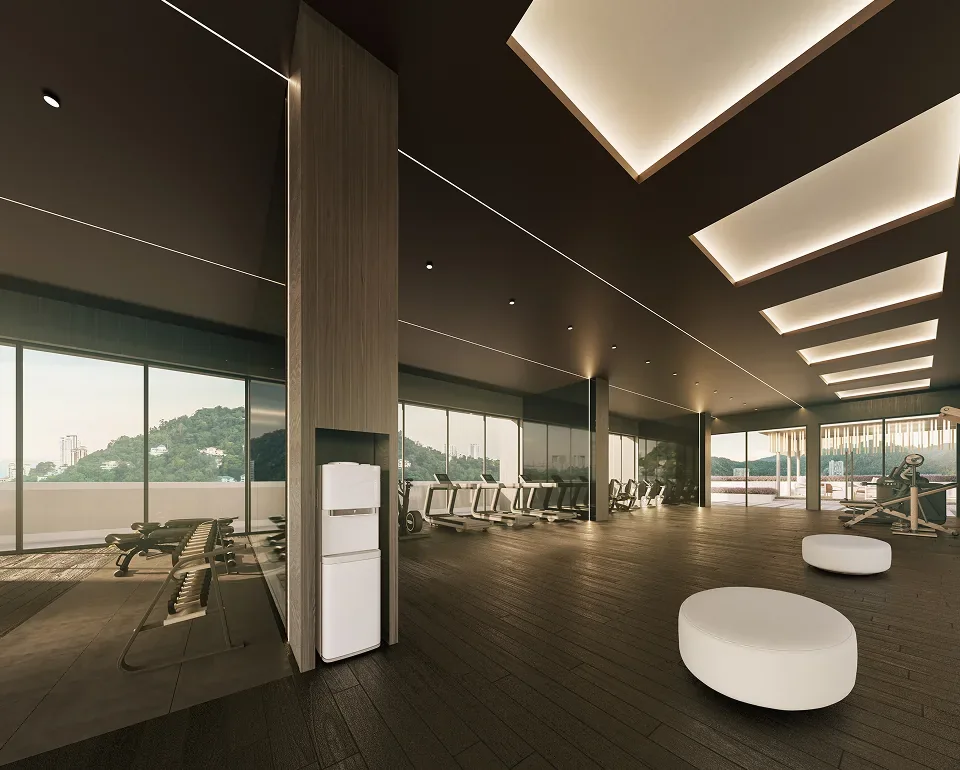
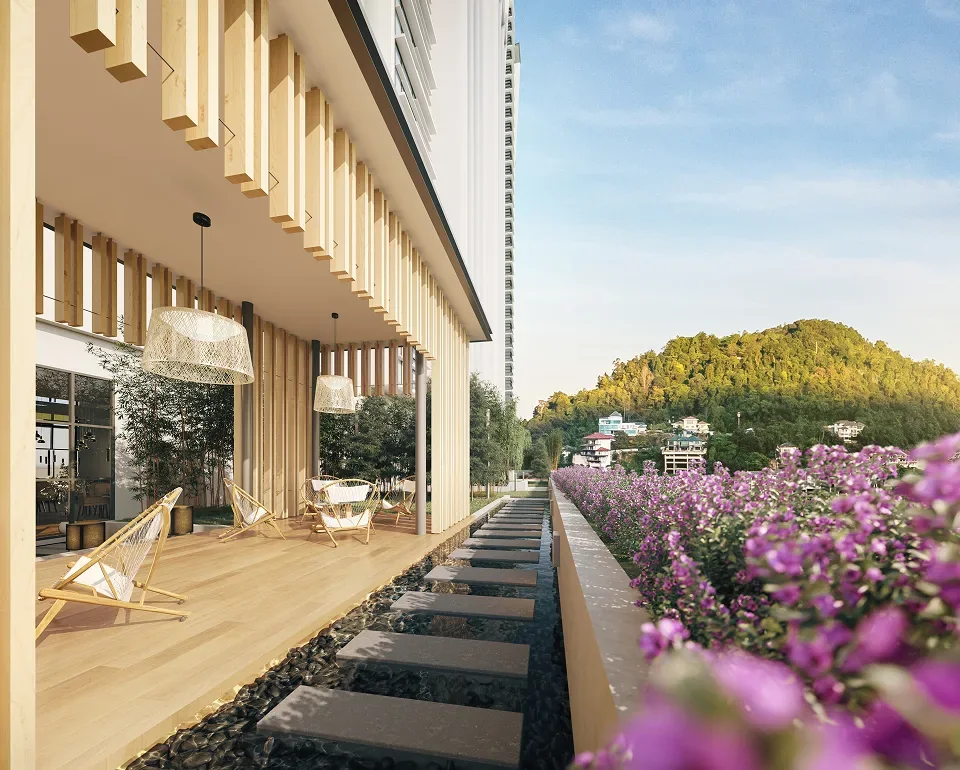
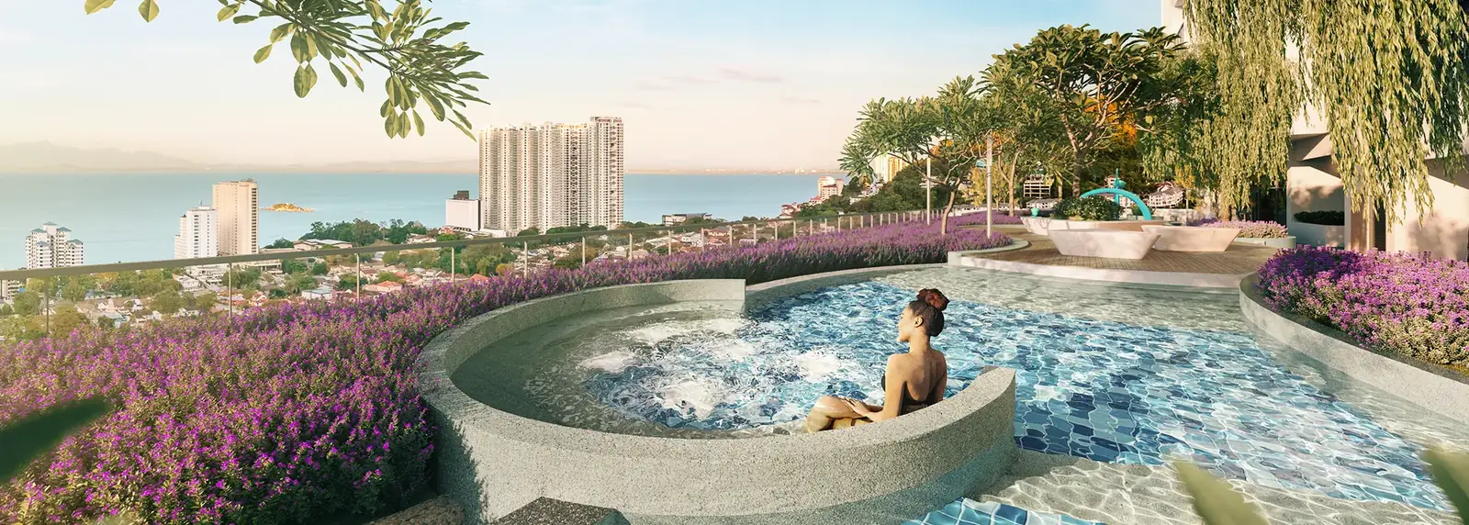
The whole facility deck sits on Level 8, with the link bridge at Level 9 connecting the two towers. Everything is on one level rather than scattered across a podium, which in practice means you use it more.
- Water — open pool deck with swimming, wading and hydrotherapy pools
- Fitness — two pickleball courts, yoga deck, indoor and outdoor gyms
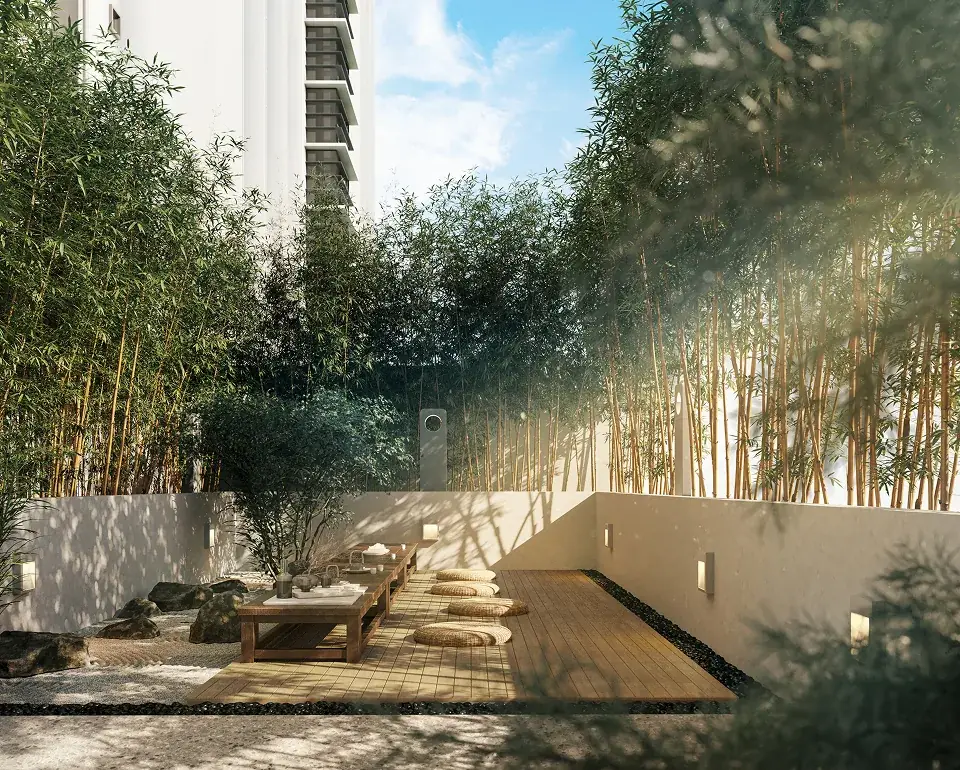
- Social — games room, recreation area, BBQ pavilion, tea house and outdoor tea garden, poolside dining, a private dining room
- Family — kids’ playground, reading space
- Support — landscaped grounds, a management office, and changing rooms (male and female) that include washroom and steam room
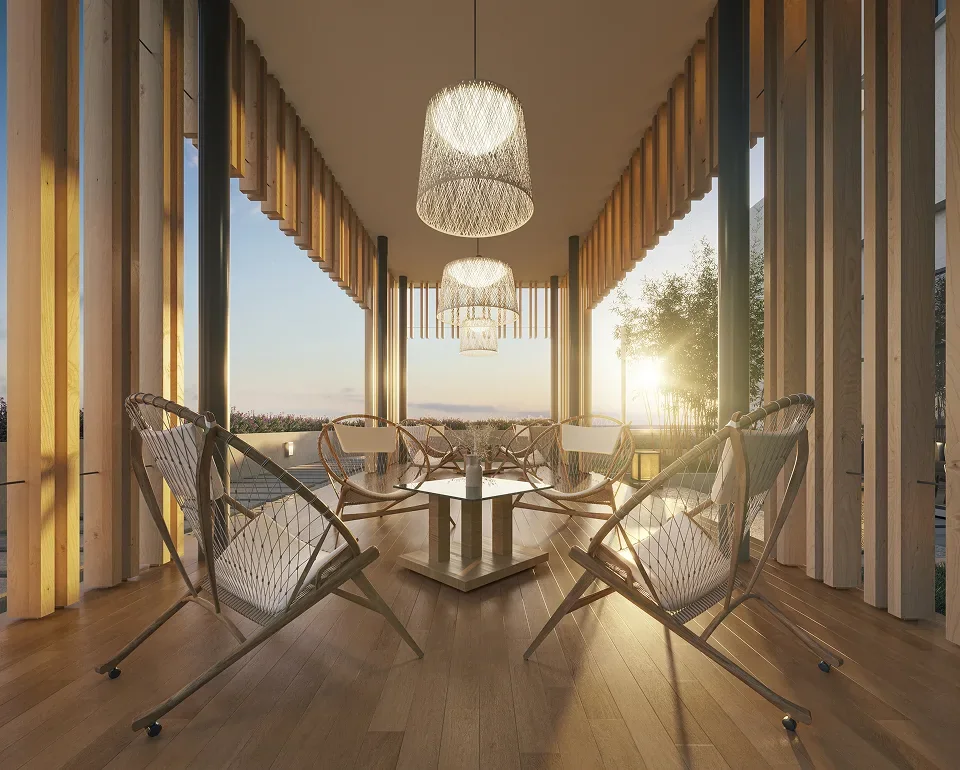
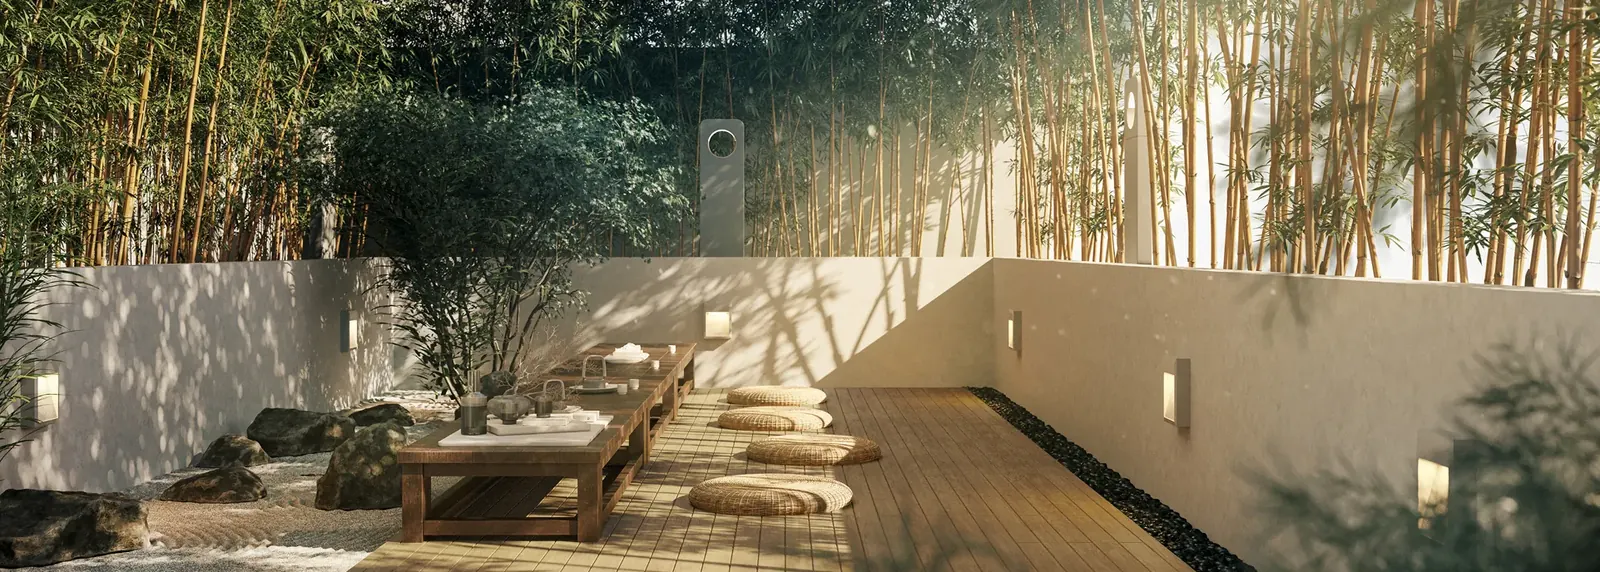
The tea house and outdoor tea garden are the part worth noticing. Most Penang developments put a generic lounge on the deck and stop there; a dedicated tea space with its own garden is a different kind of amenity, and it suits the hillside setting.
Security runs on three tiers — guard house, lobby, and lift access — in a gated and guarded community.
Semi-Fitted Handover
Units are handed over semi-fitted. What is included: kitchen cabinets, wardrobes in every bedroom, air conditioning in every bedroom, water heater, hood and hob, oven, microwave, induction cooker and fridge, digital lockset, the large bathroom mirrors and shower screens.
Note the timing: the furnishing package requires an additional three to six months of installation after vacant possession, or earlier where possible. Factor that into your moving-in plan rather than assuming handover and move-in are the same date.
Location & Connectivity
Sometimes spelt Tanjung Bunga, Tanjung Bungah occupies the strip of coast on Penang Island’s north shore that runs from George Town to Batu Ferringhi. Nothing here is waiting to be built. The schools, market, cafés and beach already exist, and that settled quality is exactly why this part of the island keeps drawing buyers.
Education is what sets the area apart. Within the immediate vicinity are Tenby Schools Penang and two international schools, Prince of Wales Island and Dalat, and that concentration explains the steady pull the neighbourhood has for expatriate households and families returning to Penang.
From the site you can walk to Tanjung Bungah Beach in a few minutes. For groceries there is Tanjung Bungah Fresh Market, and the shops and cafés of Tree Square and Permai 32 are also reachable on foot. Behind the development, Pearl Hill Park occupies the green belt.
Access is via Jalan Tanjung Bunga, the coastal road that runs east into George Town and west toward Batu Ferringhi. That single road is both the convenience and the constraint of this address — it puts the city about fifteen minutes away in ordinary traffic, and it is worth driving at your own commuting hour before you decide.
Developer Background
BSG Property, the Penang developer behind Waterstone, runs its sales gallery at Lot 10111, Permai Galleria, Jalan Lembah Permai, Tanjung Bungah 11200, where viewings are arranged by appointment. The site covers roughly 2.4 acres, freehold, under a residential title, and carries 365 units across two 39-level towers. Work has reached Stage 2A, with completion scheduled for Q4 2028.
Compare Other Penang Options
Comparing options? Our new launches in Tanjung Bungah page lists every nearby project, with separate pages for Gelugor, Air Itam and George Town. Or compare with Blossom Suites and Alila 2.
Frequently Asked Questions
How much is Waterstone?
Waterstone starts from around RM1,100,000 gross. The price of a given unit depends on its layout and floor. PM us for the current price list.
Is Waterstone freehold?
Yes. The land is freehold and held on a residential title.
What unit types are available at Waterstone?
Three layouts have been released so far — Type A2 at 2,152 sq ft (4 bedrooms), Type B2 at 1,636 sq ft (3 bedrooms) and Type E2 at 1,334 sq ft (3 bedrooms). The developer states a built-up range of 1,334 to 2,195 sq ft across the development, so further layouts exist but have not been published yet.
How many units and floors does Waterstone have?
365 units across two towers, Tower A1 and Tower A2, of 39 levels, with six residences on each floor plate.
What is the difference between the Level 9–32 and Level 33–39 layouts?
They are the same plans, sized up. Each “1” series unit on Levels 33 to 39 is larger than its “2” series counterpart below — between 43 and 86 sq ft depending on the type — and sits higher in the tower.
How many car parks come with each unit?
Three bays per unit, either one single plus one tandem or three singles depending on the unit, on Levels 1 to 7. One EV charging point is provided.
What facilities does Waterstone have?
The facility floor is Level 8 and includes a swimming pool, hydrotherapy pool, wading pool, gymnasium, outdoor gym, yoga deck, two pickleball courts, a private dining room, poolside dining, BBQ pavilion, tea house and outdoor tea garden, games room, kids’ playground and reading space. The link bridge between the two towers is at Level 9.
When will Waterstone be completed?
Completion is targeted for Q4 2028. Construction is currently at Stage 2A.
Want to know the price for Waterstone? PM us now — our consultant will contact you immediately.
Unit Sizes
| Type | Size | Bedroom | Bathroom |
|---|---|---|---|
| Type A2 | 2,152 sqft | 4 Bedroom | 3 Bathroom |
| Type B2 | 1,636 sqft | 3 Bedroom | 3 Bathroom |
| Type E2 | 1,334 sqft | 3 Bedroom | 2 Bathroom |
Is Waterstone Right For You?
Why Buy at Waterstone
Six units per floor is the whole point. On a 39-level tower that is an unusually low count for Penang Island, and it changes the daily experience — four passenger lifts plus a service lift for six households, a corridor around 6 feet wide, and no crowding at the deck.
Ceiling height of approximately 10.5 feet. Well above the Malaysian condominium standard, and the first thing you notice walking in. You cannot retrofit this.
Three car park bays on every unit. Including on the 1,334 sq ft plans. Very few island projects at this size give you three.
Families stay for the schools. With Prince of Wales Island, Tenby and Dalat international schools all close by, Tanjung Bungah keeps its families instead of seeing them move on.
Freehold, residential title. Not a commercial-title serviced apartment.
Why Waterstone May Not Suit You
One road in and out. Jalan Tanjung Bunga is the coastal artery for the whole stretch. It is fifteen minutes to George Town on a good day — drive it at your own commuting hour before you decide.
Nothing can be changed structurally. No walls can be hacked, plaster ceilings are not provided, and the yard window is not provided. The plan you see is the plan you live with.
Handover is not move-in. The semi-fitted furnishing package needs a further three to six months of installation after vacant possession.
Only one four-bedroom plan. Type A is the sole four-bedroom layout, one unit per floor. If that is your requirement, your choice is narrow.
Q4 2028. Construction is at Stage 2A. This is a long wait if you need a home now.
Our Take
Which unit should you choose at Waterstone?
Waterstone in Tanjung Bungah, Penang suits most buyers best as a Type B2: three bedrooms and three bathrooms in 1,636 sq ft, 302 sq ft more than the two-bath Type E2. Go up to Type A2 (2,152 sq ft) only if you need a fourth bedroom.
- Why Type B2
- On the plan, the master has its own bath, Bedroom 3 sits beside Bath 2, and Bedroom 2 and Bath 1 are on the kitchen side, away from the other two rooms. That suits a parent or an older child.
- Pick differently if
- Type E2 (1,334 sq ft) if Bedrooms 2 and 3 can share one bath. Type A2 (2,152 sq ft), the largest released plan, for a fourth bedroom.
- Check before you book
- Type B2 covers Levels 9 to 32 only. Levels 33 to 39 carry a larger version whose plan is not public yet, so ask for it before you settle on a floor.
Want the Type B2 layout for a specific tower and floor? Ask us on WhatsApp →
By the MyDreamProp team · Updated · Our view, based on the developer's released floor plans.
Area Deep Dive: Tanjung Bungah, Penang
Schools and campuses3
- Dalat International School
- Uplands International School (Batu Ferringhi)
- SK Tanjung Bungah
Healthcare3
- Loh Guan Lye Specialist Centre
- Island Hospital
- Penang Adventist Hospital
Daily essentials3
- Tanjung Bungah Market
- Straits Quay
- Gurney Plaza and Gurney Paragon
Transit and highways3
- Jalan Tanjung Bungah coastal road
- Gurney Drive corridor to George Town
- Batu Ferringhi and Teluk Bahang
Distances vary by exact address and time of day. Drive your intended commute at peak hour before deciding.
Enquiry More Info Here
Our Team will reply immediately
Monthly Instalment Calculator
Enter any purchase price and adjust the figures below.
Estimate only, for your own planning. Not a loan offer. Excludes legal fees, stamp duty, insurance and maintenance.
Not sure of the price yet? PM us — our consultant will contact you immediately.