
Silver Valley Gardens — Photo Gallery
Silver Valley Gardens
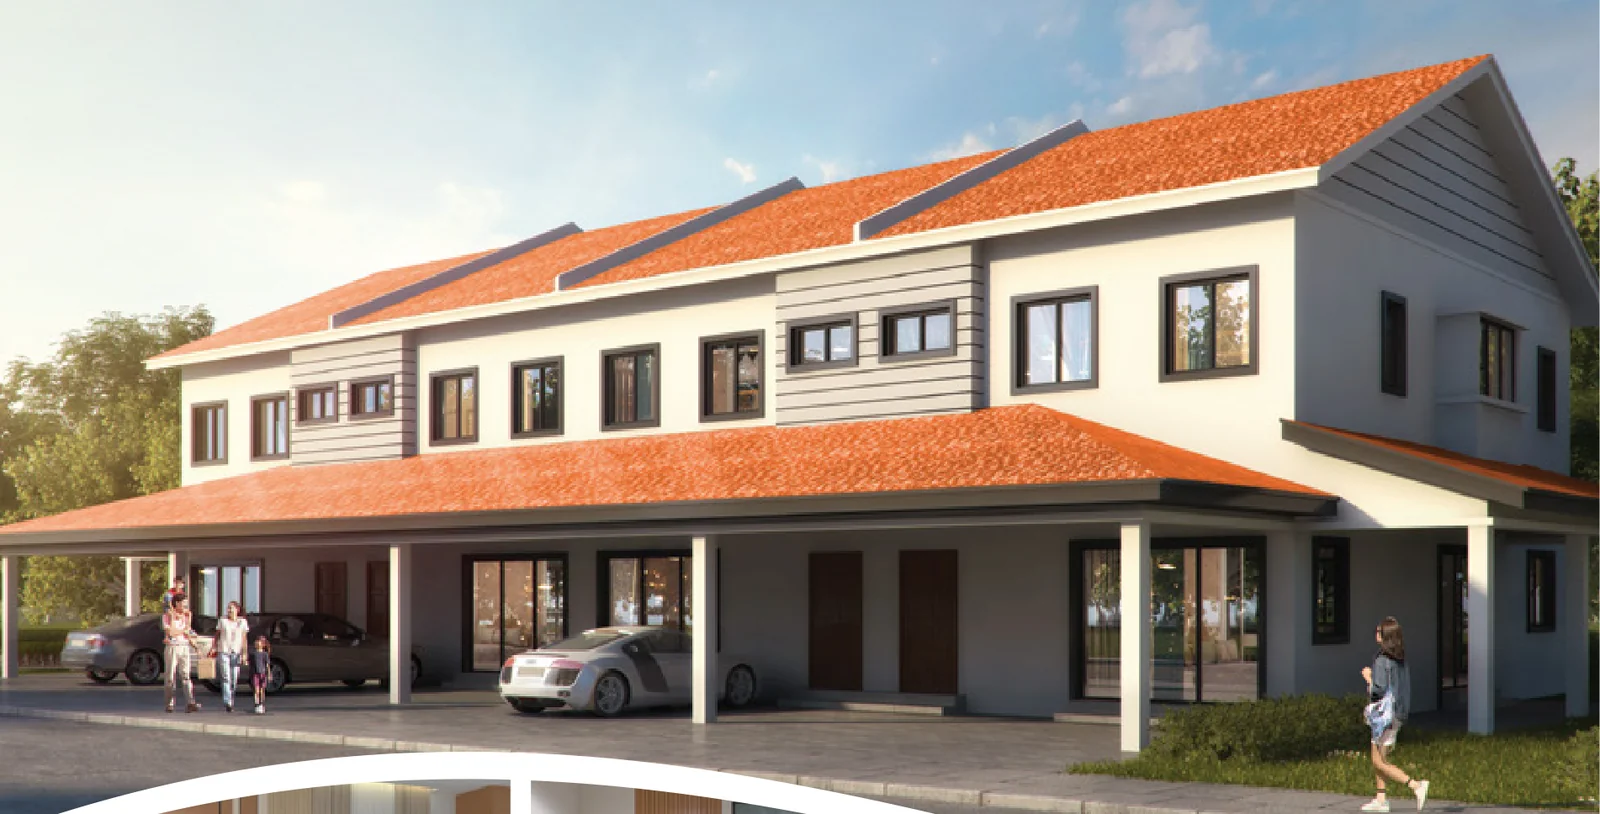
Developed by P.K Lee, Silver Valley Gardens is a township of 53 acres at Chepor, just north of Ipoh. Its Phase 1B puts 79 double-storey terrace houses on the market in four blocks, and completion is expected in 2027.
Each home sits on a 22 x 65 ft lot and offers 1,933 sq ft built-up. There are four bedrooms and three bathrooms: on the ground floor a guest room with an attached bathroom shares space with the kitchen, patio, living and dining areas, while the master and two further bedrooms are upstairs. Two cars fit in the porch.
At the centre of the township lies a 4.1-acre park. The developer installs the perimeter fencing, boom barrier gate and guard house, then passes responsibility for security to the residents’ association.
Quick answer: Silver Valley Gardens is a leasehold landed property development by P.K Lee in Chepor, Perak. It offers 79 in Phase 1B units, with 4 bedroom layouts, from 1,933 to 1,933 sq ft, with completion targeted for 2027. Prices start from around RM305,000 gross.
Development at a Glance
These are the numbers to check first at Silver Valley Gardens — none of them can be changed later.
- Handover — 2027
- Title — Leasehold
- Land use — Individual
- Building — Landed Property
- Homes — 79 in Phase 1B
- Blocks — 4 blocks in Phase 1B
- Bays per home — 2 cars
- Site — township of 53 acres including the 4.1-acre SVG Park
- Security — the developer provides perimeter fencing, a boom barrier gate and a guard house; once handed over, the residents’ association runs it
- Built by — P.K Lee
What the numbers actually say
79 homes on 53 acres township, with a 4.1-acre SVG Park works out to roughly 1 lots per acre. On landed schemes that ratio is the single best proxy for how much land sits between you and your neighbour, and unlike a finish or a fitting it is settled the day the layout is approved.
Car parking is 2 cars. In a completed development this is one of the few things you cannot renegotiate afterwards, so check it against how many cars you actually run.
There is one house type across the whole development, so the choice you are really making is the lot, not the layout. Walk the actual plot: an end or corner position buys side land that no floor plan shows.
Completion is stated as 2027. Ask to see that date on the statutory panel rather than in the brochure headline, and hold the developer to the panel version.
Unit Types
| Type | Size | Bedrooms | Bathrooms | Notes |
|---|---|---|---|---|
| Double Storey Terrace | 1,933 sq ft | 4 | 3 | 22′ x 65′ lot, 1,430 sq ft land |
This phase offers a single design, a double-storey terrace. The standard lot is 22 x 65 ft, giving a land area of 1,430 sq ft, and the built-up area is 1,933 sq ft. On the ground floor you get a guest room with a bathroom of its own, plus the patio, kitchen, dining and living areas. Upstairs are the master bedroom, two more bedrooms and two bathrooms, making four bedrooms and three bathrooms overall. Parking in the porch is for two cars. End and corner lots exceed the standard sizes on the plan.
Layout & Floor Plan
These are Silver Valley Gardens’s plans as the developer draws them.
- Type Double Storey Terrace is 1,933 sq ft, 4 bedrooms and 3 bathrooms — 22′ x 65′ lot, 1,430 sq ft land.
Check the column positions and the wet areas: those are the lines a renovation cannot move.
Facilities
Counted off the developer’s own plan: 8 facilities at Silver Valley Gardens. Ask which of these are in the first phase of handover and which follow later.
- Fenced perimeter
- Guard house and boom barrier gate
- Kitchen and bathrooms tiled to ceiling height
- Plastered walls with skim coating
- Red clay brick walls
- SVG Park, 4.1 acres, inside the township
- Tiled car porch
- Two-car porch to every house
The developer builds a guard house, a boom barrier gate and fencing around the perimeter. After handover, the residents’ association takes over management.
Location & Connectivity
What Ipoh puts within reach of Silver Valley Gardens is Family Mart Chepor Indah at 2 km and Econsave Chemor at 4.1 km. Schooling nearby runs to MSU College Ipoh, Tenby International School.
Drive your own commute out of Ipoh at 7.30am before you decide: the figures below are distances, not travel times.
Shops and daily needs
- 7 km · Mydin Mall Meru
- 9.5 km · AEON Klebang
Schools
- 6.9 km · MSU College Ipoh
- 7.7 km · Tenby International School
- 8.5 km to Kolej Poli-Tech MARA Ipoh
Work
- 5.7 km · Chemor Post Office
- 7.2 km · Ipoh Immigration Office
- Silver Valley Technology Park
Also close
- 2 km · Family Mart Chepor Indah
- 4.1 km · Econsave Chemor
- 5.7 km · Public Bank Chemor
- 7.2 km · KFC Meru Raya
- 7.5 km · McDonald’s Meru Raya
- 8.1 km · Maybank Klebang
Developer Background
Silver Valley Gardens is developed by P.K Lee.
These details come from the developer’s statutory panel. Developer Licence no. 9495/11-2026/1274(A) is valid from 17 November 2023 until 16 November 2026. Majlis Bandaraya Ipoh is the approving authority, with building plan reference BIL (18) DLM.MBI OSC (109-A)L/B/1/31/522/21, and the National Housing Department has given its approval.
Compare Other Chepor Options
Looking at more than one project? Browse every new launch in Ipoh, or compare Residensi Meru Jati, Olive Grove and Taman Klebang Ria Phase 8A.
Want to know the price for Silver Valley Gardens? PM us now — our consultant will contact you immediately.
Frequently Asked Questions
How much is Silver Valley Gardens?
Silver Valley Gardens starts from around RM305,000 gross. The price of a given unit depends on its house type and lot. PM us for the current price list.
What is the land tenure at Silver Valley Gardens?
The tenure is leasehold, on a Individual title.
When will Silver Valley Gardens be completed?
2027.
What unit types are available at Silver Valley Gardens?
1. Type Double Storey Terrace is 1,933 sq ft with 4 bedrooms and 3 bathrooms.
How many units does Silver Valley Gardens have?
Phase 1B has 79, set in a township of 53 acres that includes the 4.1-acre SVG Park.
How many car park bays come with a unit at Silver Valley Gardens?
2 cars.
How big is the house at Silver Valley Gardens?
In Phase 1B you get a double-storey terrace offering three bathrooms and four bedrooms. The lot measures 22 x 65 ft, a land area of 1,430 sq ft, and the built-up area comes to 1,933 sq ft.
Is Silver Valley Gardens gated and guarded?
Perimeter fencing, a boom barrier gate and a guard house are all put in by the developer. Once the homes are handed over, residents set up an association and hire their own security provider.
How many units are in Phase 1B?
There are seventy-nine in four blocks. The wider township covers 53 acres and includes a park of 4.1 acres.
When will Silver Valley Gardens Phase 1B be completed?
Completion is estimated for 2027. According to the developer’s August 2025 update, work had reached the piling stage.
Unit Sizes
| Type | Size | Bedroom | Bathroom |
|---|---|---|---|
| Type Double Storey Terrace | 1,933 sqft | 4 Bedroom | 3 Bathroom |


Is Silver Valley Gardens Right For You?
Why Buy at Silver Valley Gardens
A 22 ft frontage, not the usual 20. Two extra feet across the front changes the whole plan — 1,933 sq ft of built-up on a 22 ft by 65 ft lot, with four bedrooms and three bathrooms including a downstairs guest room and its own bathroom. The porch is tiled and takes two cars, with a patio behind.
A 4.1-acre park inside a 53-acre township. That is real planned open space rather than a leftover strip, and it is the kind of thing that only exists if it was drawn in at master-plan stage. Phase 1B is 79 houses across four blocks.
The developer builds the security infrastructure in. A guard house, a boom barrier gate and a fenced perimeter are constructed by the developer rather than left for residents to organise later. Kitchen and bathrooms are tiled to ceiling height and the title is individual.
Why Silver Valley Gardens May Not Suit You
After handover the security is the residents’ problem. The developer builds the guard house and the fence; the residents’ association funds and runs it from then on. On a 79-house phase that works only while enough neighbours keep paying. Ask what the projected monthly contribution is.
Leasehold, and one house type only. There is a single double-storey terrace plan in Phase 1B. If you want a semi-detached, a bungalow or a single-storey option, this phase does not have one, and the land is leasehold rather than freehold.
Completion is stated as 2027 and the permit needs a fresh read. The advertising permit printed on the collateral in hand is 9495-14/07-2026/0614(N)-(L). Ask to see the current permit and the current build stage before committing, not the version on the flyer.
Our Take
Who is Silver Valley Gardens best for?
Silver Valley Gardens in Chepor, Ipoh is best for a household that wants a downstairs guest room with its own bathroom, plus three bedrooms upstairs: 1,933 sq ft on a 22' x 65' lot. Phase 1B has one plan, so choose by lot. Our pick is an end or corner lot.
- Why an end or corner lot
- The developer's coloured plan has side land, with a patio running beside the living and dining areas. The uncoloured unit drawn next to it has neither.
- Pick differently if
- An intermediate lot for the same four-bedroom, three-bathroom layout and two-car porch, with no side land to maintain.
- Check before you book
- The developer licence printed on this page runs only to 16 November 2026, ahead of the 2027 completion. Ask to see the renewed licence before you book.
Want the Phase 1B end and corner lots marked on the site plan? Ask us on WhatsApp →
By the MyDreamProp team · Updated · Our view, based on the developer's flyer floor plan.
Area Deep Dive: Ipoh, Perak
Schools and campuses3
- Tenby Schools Ipoh
- Fairview International School Ipoh
- Seri Botani International School
Healthcare3
- Hospital Raja Permaisuri Bainun
- KPJ Ipoh Specialist Hospital
- Pantai Hospital Ipoh
Daily essentials3
- Ipoh Parade
- AEON Mall Station 18
- Ipoh Garden East
Transit and highways3
- Ipoh Railway Station (ETS)
- Sultan Azlan Shah Airport
- North–South Expressway Ipoh interchanges
Distances vary by exact address and time of day. Drive your intended commute at peak hour before deciding.
Enquiry More Info Here
Our Team will reply immediately
Monthly Instalment Calculator
Enter any purchase price and adjust the figures below.
Estimate only, for your own planning. Not a loan offer. Excludes legal fees, stamp duty, insurance and maintenance.
Not sure of the price yet? PM us — our consultant will contact you immediately.