1 City Height — Photo Gallery
1 City Height
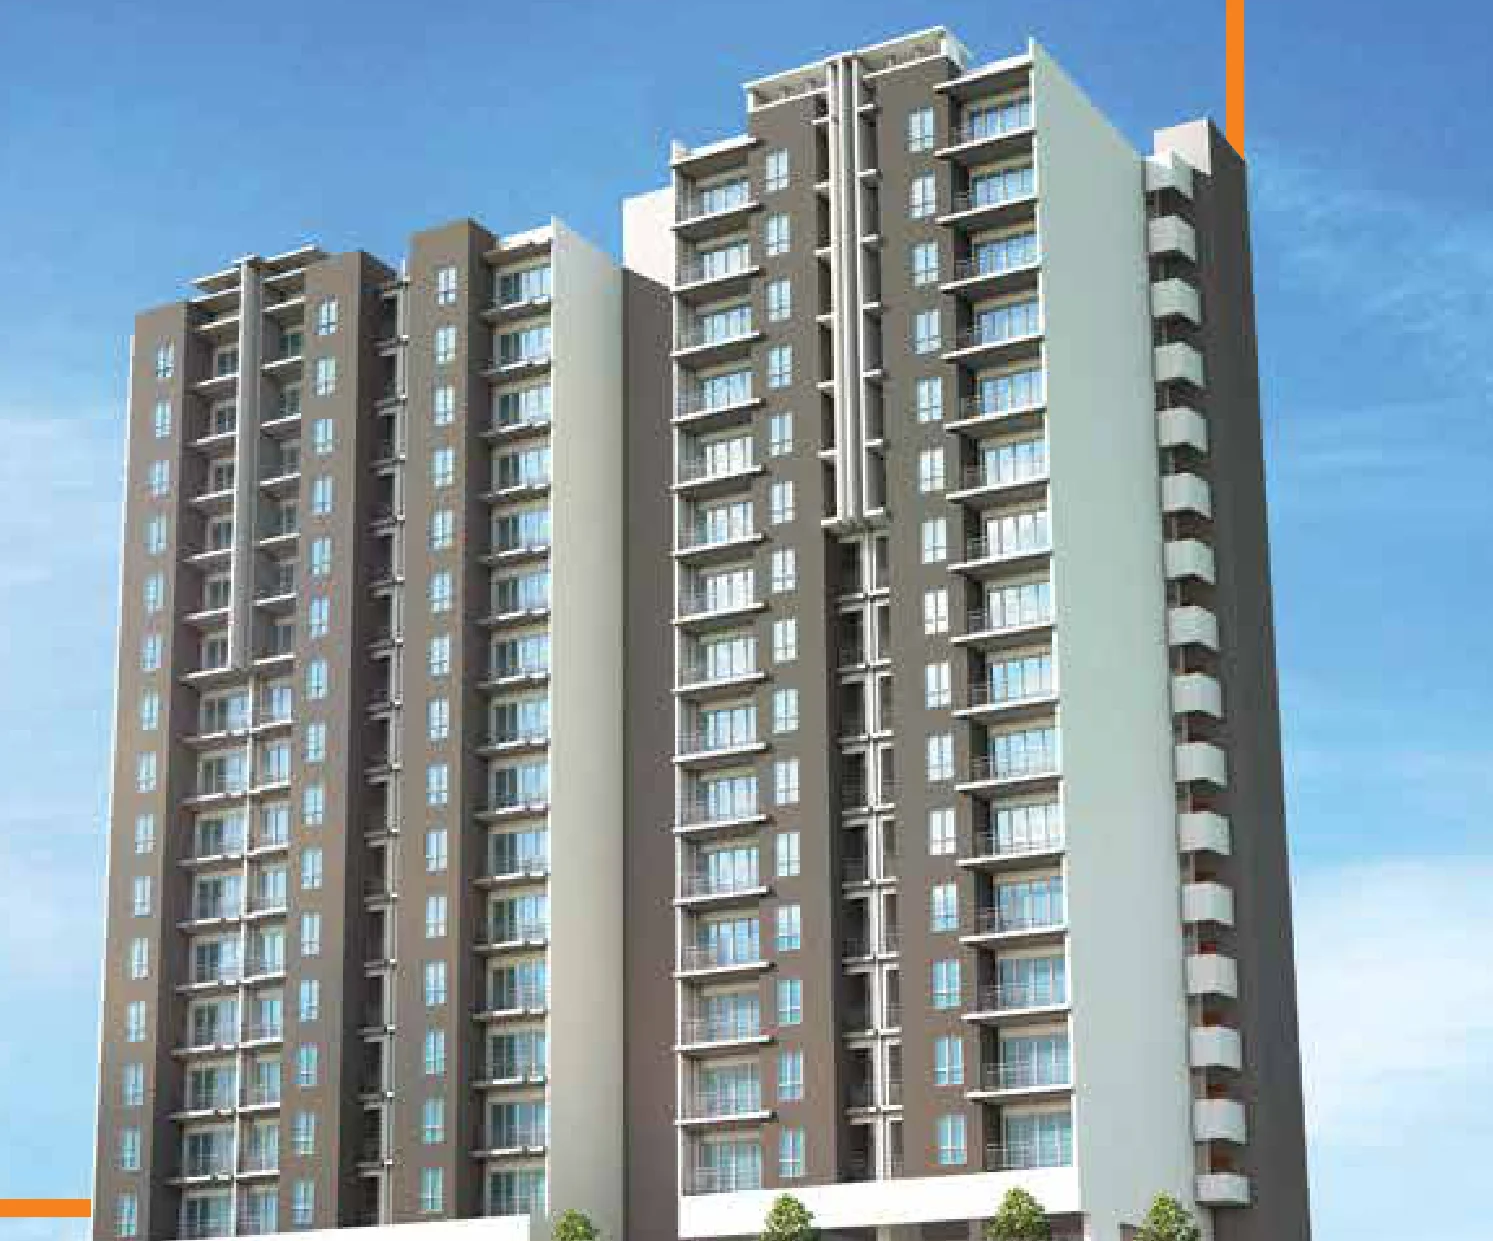
In Bukit Mertajam, Penang, 1 City Height is a freehold high rise condominium — 148 homes, 22 levels, 10 to a floor.
That is roughly 107 homes to the acre once you measure it against the site. That is about 74 homes per lift. The plans on offer run 950 sq ft to 1,050 sq ft. The developer states Q2 2027. It is built by World Corporate Construction.
Development at a Glance
What follows is set at construction: no refit at 1 City Height moves any of it.
- Handover — Q2 2027
- Title — Freehold
- Land use — Residential
- Building — High Rise Condominium
- Homes — 148
- Levels — 22
- Blocks — 1
- Homes per floor — 10
- Lifts — 2
- Bays per home — 2 side-by-side bays, 3 for selected units, with 17 visitor bays
- Site — 60,245 sq ft
- Security — Two-tier
- Built by — World Corporate Construction
What the numbers actually say
148 homes on 60,245 sq ft is about 107 units per acre. That is mid-range for a tower of this height, which usually shows up as more open ground and fewer people sharing the lift lobby.
Lift provisioning is the number people notice daily and can never change afterwards: 10 units to a floor, with 2 lifts. That works out to roughly 74 homes per passenger lift, which is about the industry norm.
Car parking is 2 side-by-side bays, 3 for selected units, with 17 visitor bays. In a completed development this is one of the few things you cannot renegotiate afterwards, so check it against how many cars you actually run.
Completion is stated as Q2 2027. Ask to see that date on the statutory panel rather than in the brochure headline, and hold the developer to the panel version.
Unit Types
| Layout | Rooms | Built-up | Notes |
|---|---|---|---|
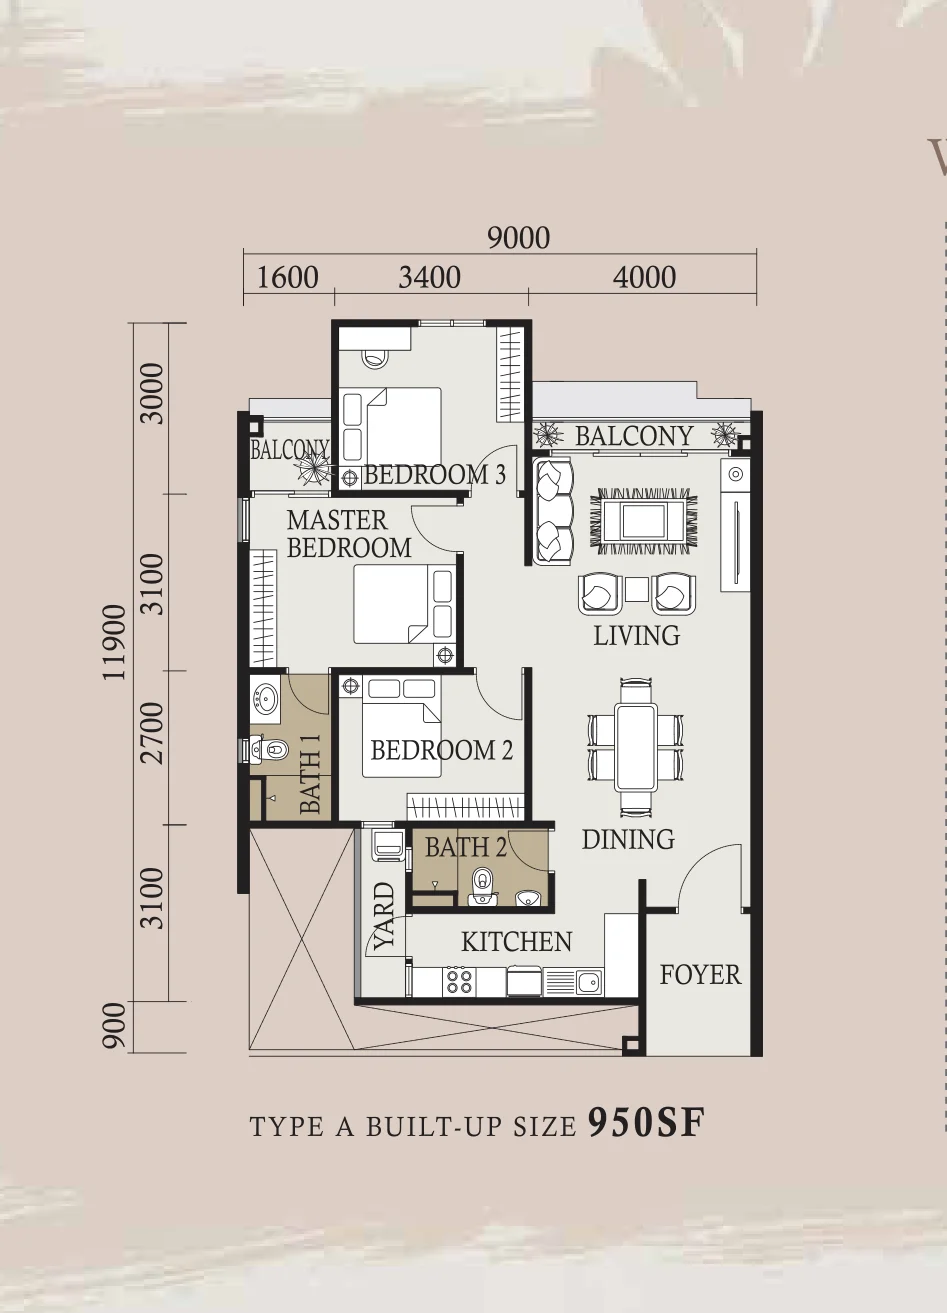
| A and A1 | 3 bed · 2 bath | 950 sq ft | two balconies; typical floors and a variant on levels 17 to 22 |
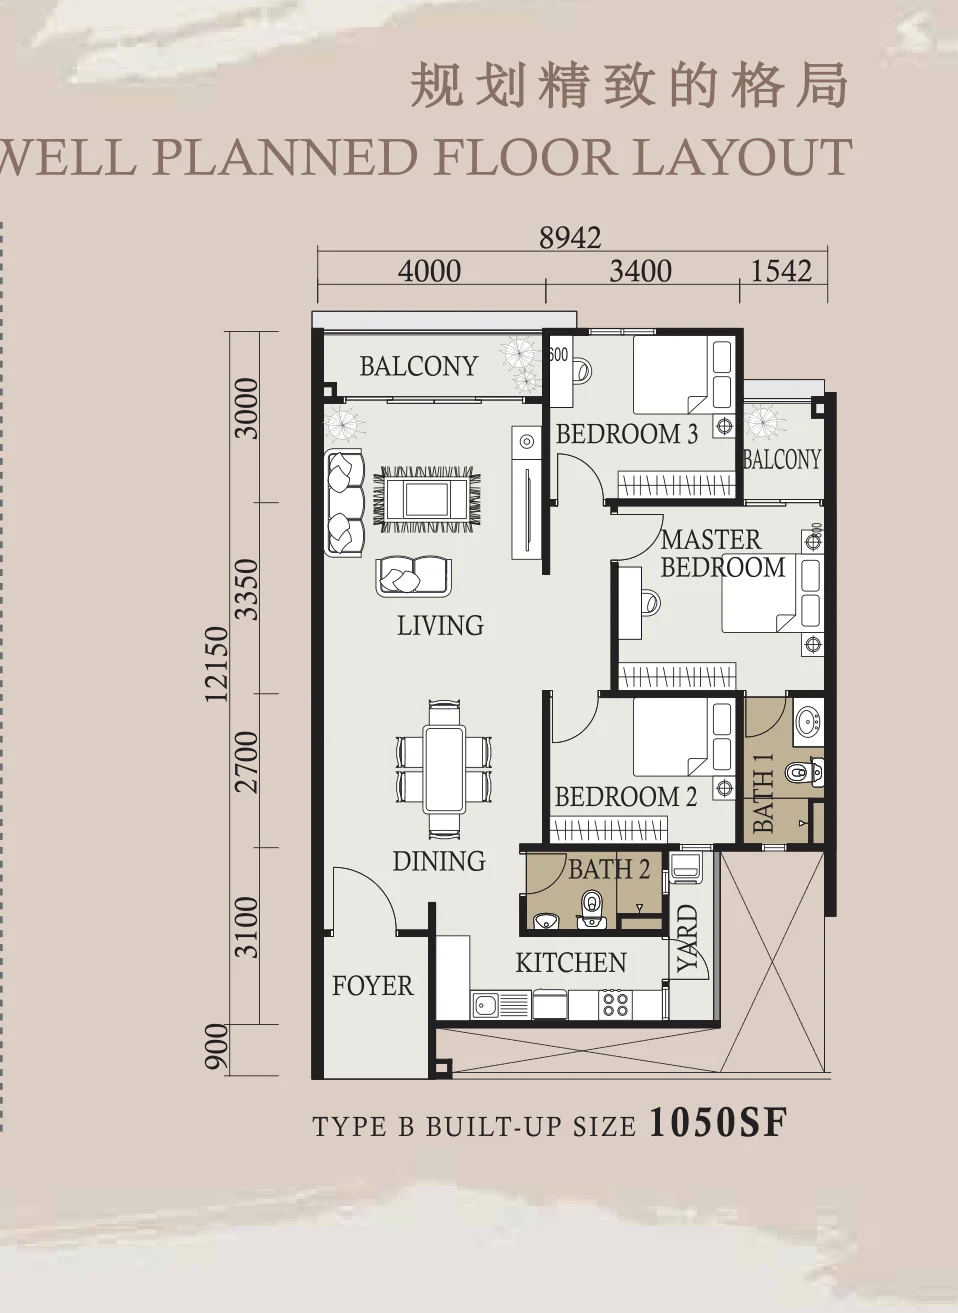
| B | 3 bed · 2 bath | 1,050 sq ft | two balconies; typical floors and a variant on levels 17 to 22 |
2 layouts at 1 City Height, 950 sq ft to 1,050 sq ft. Every plan is 3-bedroom, so the block fills with broadly similar households. The difference between the plans is mostly in the living and dining run rather than in an extra room. Ask which floors each plan sits on before you read any drawing as final.
Layout & Floor Plan
The drawings below are the developer’s own for 1 City Height.
- Type A and A1 is 950 sq ft, 3 bedrooms and 2 bathrooms — two balconies; typical floors and a variant on levels 17 to 22.
- Type B is 1,050 sq ft, 3 bedrooms and 2 bathrooms — two balconies; typical floors and a variant on levels 17 to 22.
Measure your own furniture against them before you decide — the dimensions on a plan are structural, and no renovation moves them.
Inside the Development
The developer does not publish a facilities list for this development. What is on record:
- Security — Two-tier security
- Car parking — 2 side-by-side bays, 3 for selected units, with 17 visitor bays
- Lifts — 2 lifts
- Units per floor — 10
- Storeys — 22 levels
- Blocks — 1 block
- Land area — 60,245 sq ft
Location & Connectivity
What Bukit Mertajam puts within reach of 1 City Height is Juru Auto City and Aeon Bukit Mertajam. By road it is North-South Expressway (Juru interchange).
The list below is measured from 1 City Height. Peak-hour traffic in Bukit Mertajam is the part no distance table shows.
Out by road
- North-South Expressway — Juru interchange
Shops and daily needs
- Aeon Bukit Mertajam
Work
- Bukit Minyak Industrial Park
Also close
- Batu Kawan and the Second Penang Bridge
- Bukit Mertajam town centre
- Juru Auto City
- Penang Bridge
Developer Background
1 City Height is developed by World Corporate Construction.
Compare Other Juru Options
Looking at more than one project? Browse every new launch in Bukit Mertajam, or compare Grains Residences, MARC Residences and Aston Minka Residences.
Want to know the price for 1 City Height? PM us now — our consultant will contact you immediately.
Frequently Asked Questions
Is 1 City Height freehold, and what is the land title?
Freehold, on a residential title. No lease to renew and no state consent to wait for when you sell.
How dense is 1 City Height?
148 homes on 60,245 sq ft — about 107 homes to the acre, 10 to a floor, 2 lifts for the block.
How many car park bays come with a home at 1 City Height?
2 side-by-side bays, 3 for selected units, with 17 visitor bays. Side-by-side bays matter if you run two cars — tandem bays mean moving one to get the other out.
What is the wait at 1 City Height, and until when?
The developer states Q2 2027. Ask to see that date on the statutory advertising panel rather than in the brochure headline.
Which layout at 1 City Height should I look at first?
A and A1 gives you 950 sq ft; B gives you 1,050 sq ft. Walk the show unit of the smallest one you would consider — the gap between plans reads differently on the floor than on paper.
What is around 1 City Height day to day?
Juru Auto City, Aeon Bukit Mertajam, Bukit Minyak Industrial Park. Distances to each are listed above, measured from the development.
Unit Sizes
| Type | Size | Bedroom | Bathroom |
|---|---|---|---|
| Type A and A1 | 950 sqft | 3 Bedroom | 2 Bathroom |
| Type B | 1,050 sqft | 3 Bedroom | 2 Bathroom |
Is 1 City Height Right For You?
Why Buy at 1 City Height
Ten units to a floor, 148 in the block. On a 60,245 sq ft site that is genuinely low density for a 22-storey tower. Corridors run 6.5 ft wide and there are seventeen visitor bays inside the premises — visitor parking that actually exists is rarer than it should be.
Both layouts are three-bedroom, and every unit has two balconies. 950 sq ft and 1,050 sq ft, with two side-by-side car park bays and three for selected units. There is no studio and no compact one-bedroom in the building, so the households are broadly alike.
Freehold on a residential title. No lease expiry to work around and no state consent on a future sale. The structure was already at level 20 in June 2026, so this is a building you can go and look at rather than a rendering.
Why 1 City Height May Not Suit You
Two lifts for 22 levels. 148 homes over two lifts is workable, but there is no third if one goes down for service. Security runs two tiers. Ride them at peak before you commit — it is the one specification you cannot change later.
There are only two layouts, 100 sq ft apart. 950 sq ft or 1,050 sq ft, both three-bedroom two-bathroom. The variants on levels 17 to 22 differ slightly, but there is no larger or smaller home to move to within the building.
Juru is an industrial-belt address, and you will drive. It sits in Seberang Perai Tengah with Bukit Mertajam and the Juru interchange nearby, but there is no rail at the door and the island is across the bridge. Budget one car per working adult.
Our Take
Which unit should you choose at 1 City Height?
1 City Height in Juru, Penang suits most buyers best as a Type B: 1,050 sq ft, 100 sq ft more than Type A and A1 for the same three bedrooms and two bathrooms. Both layouts give the master its own bathroom and balcony, so the choice comes down to living space.
- Why Type B
- On the plan, the extra space goes into a longer living and dining run and a deeper master bedroom, drawn with a dressing table and wardrobe. Bedrooms 2 and 3 are much the same as Type A's.
- Pick differently if
- Type A or A1 (950 sq ft) if you want the same three bedrooms, en-suite master and two balconies in 100 sq ft less, with a shorter living and dining run.
- Check before you book
- Levels 17 to 22 have their own versions of both plans, drawn separately by the developer. If you are choosing a high floor, ask for that level's drawing rather than the typical-floor plan.
Want the Type B drawing for levels 17 to 22? Ask us on WhatsApp →
By the MyDreamProp team · Updated · Our view, based on the developer's e-brochure floor plans.
Area Deep Dive: Bukit Mertajam, Penang
Schools and campuses2
- Jit Sin High School
- Universiti Sains Malaysia Engineering Campus
Healthcare2
- Hospital Bukit Mertajam
- Hospital Seberang Jaya
Daily essentials3
- AEON Mall Bukit Mertajam
- Sunway Carnival Mall
- Design Village Outlet Mall
Transit and highways3
- North–South Expressway
- Butterworth KTM & ferry terminal
- Penang Bridge
Distances vary by exact address and time of day. Drive your intended commute at peak hour before deciding.
Enquiry More Info Here
Our Team will reply immediately
Monthly Instalment Calculator
Enter any purchase price and adjust the figures below.
Estimate only, for your own planning. Not a loan offer. Excludes legal fees, stamp duty, insurance and maintenance.
Not sure of the price yet? PM us — our consultant will contact you immediately.