d’Courtyards — Photo Gallery
d’Courtyards
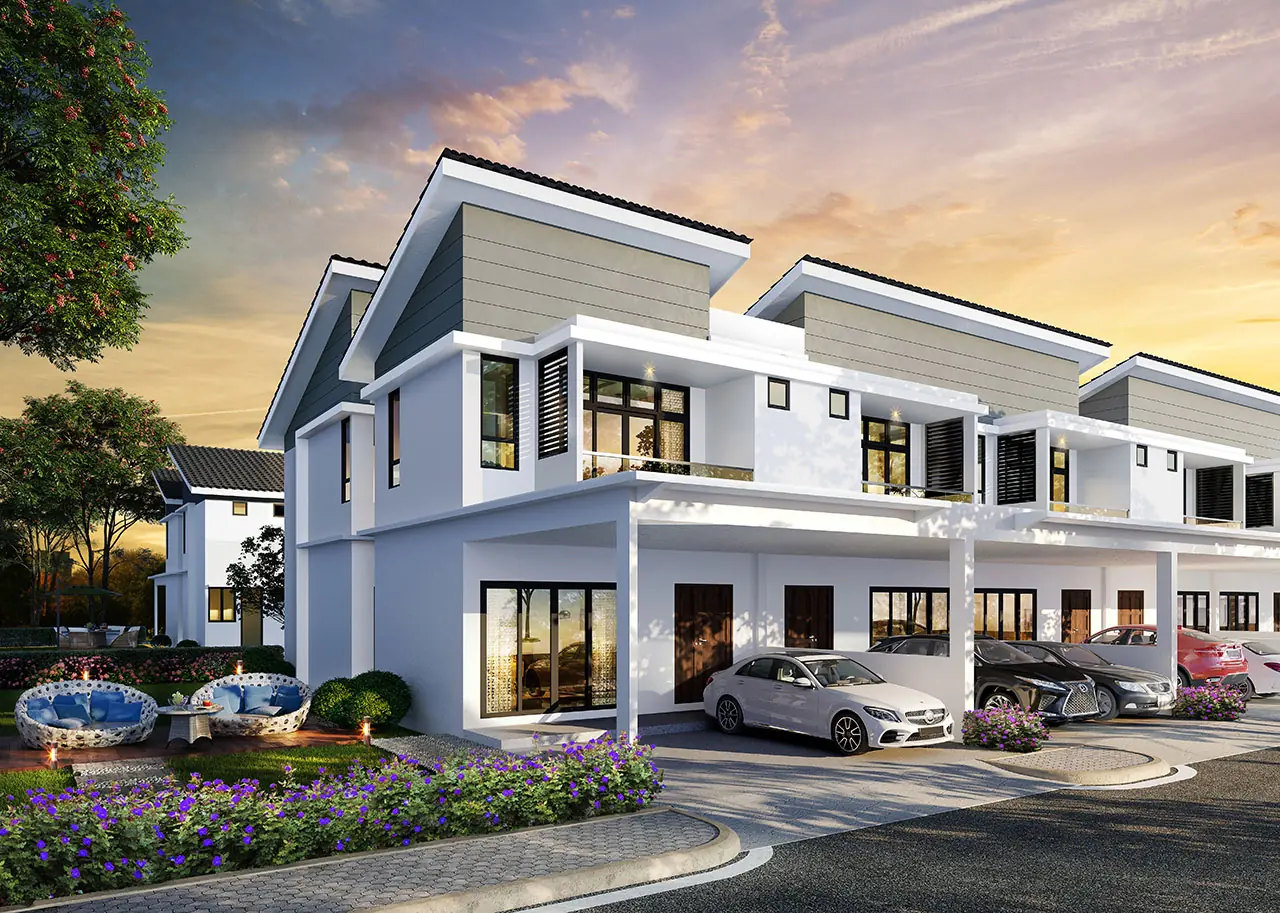
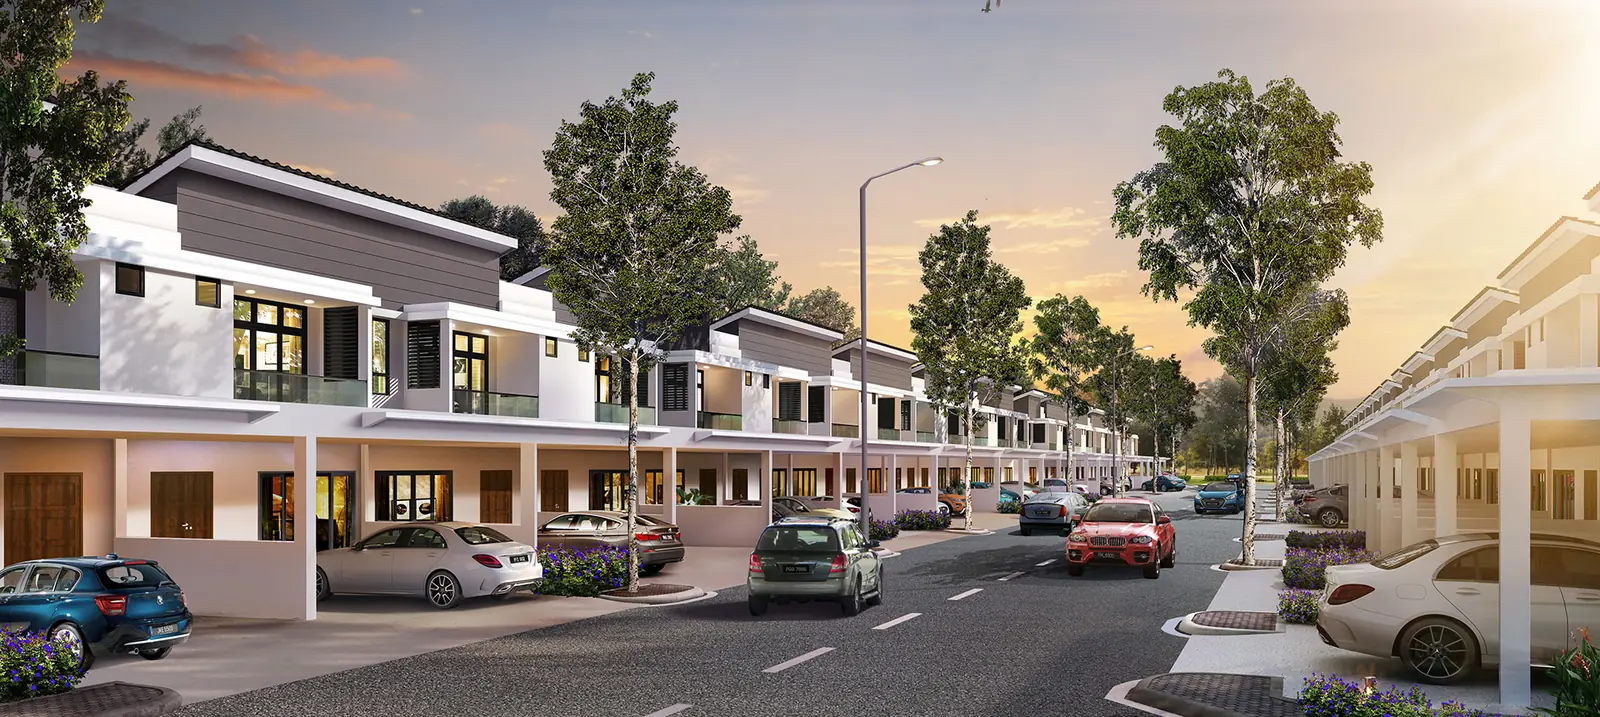
d’Courtyards is a freehold estate of double-storey link houses by DSG in Machang Bubuk, Bukit Mertajam, in central Seberang Perai. What sets it apart is an open-air courtyard built into the middle of every house, between the living room and the dining area.
Phase 1, 71 houses, is finished and sold out. Phase 2 has 74 plots in three layouts: Type A on 26′ x 65′ land, and Types B and C on narrower, deeper lots of 22′ x 75′ and 21.6′ x 78′. All of them have four bedrooms and four bathrooms.
Quick answer: d’Courtyards is a freehold landed property development by DSG in Machang Bubuk, Penang. It offers 145 units, with 4 bedroom layouts, with the earlier phases already completed.
Development at a Glance
Everything below comes from the developer’s own material. These are the figures that are fixed at construction — renovation changes none of them, so they are worth checking before anything else.
- Developer — DSG
- Property type — Landed Property
- Tenure — Freehold
- Land title — Residential
- Storeys — 2
- Total units — 145
- Car parking — Car porch drawn for three cars on Type A and two on Types B and C
- Security — a fenced perimeter with a security post at the single entrance; from the second year, a residents’ committee decides whether the guard service continues
- Completion — Completed (Phase 1); Phase 2 estimated January-February 2026
A Courtyard Where the Dark Middle Room Would Be
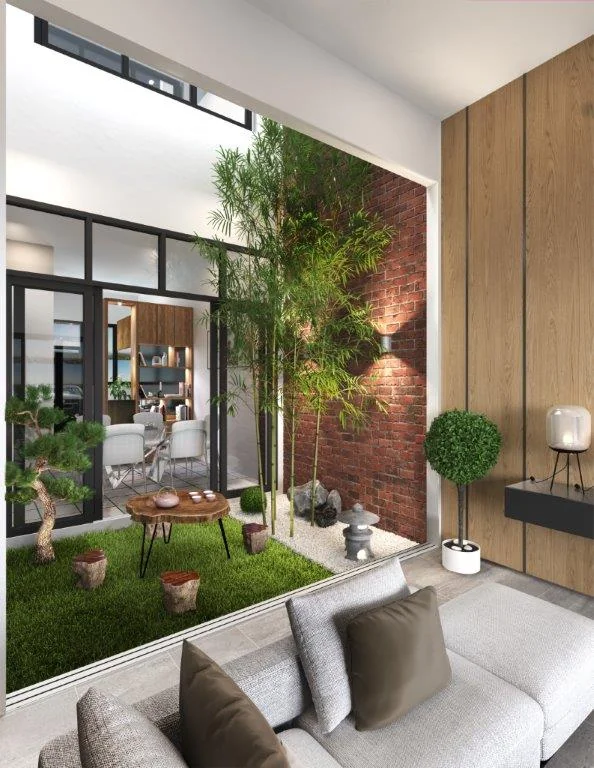
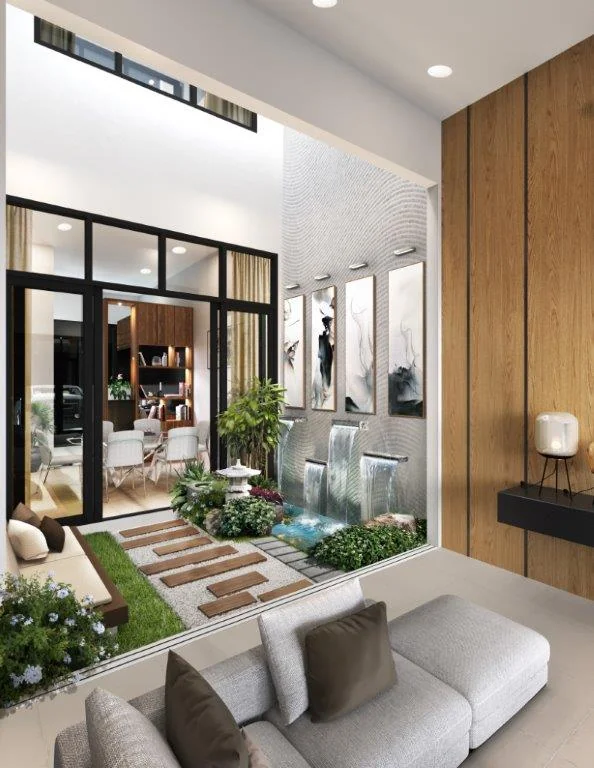
In a standard 22-foot terrace the dining area sits deep inside the house, walled in on both sides with no window of its own. d’Courtyards removes a strip about 1.8 metres deep from that middle section and leaves it open to the sky, so daylight and air reach the centre of the ground floor, and the family area upstairs looks down into it instead of into a corridor.
The courtyard has its own drainage, and DSG has finished it in the on-site mock-up houses so you can see how it is detailed. Residents can make it a garden, a play corner or a quiet reading spot; it is also an opening that collects rain and leaves and needs regular sweeping.
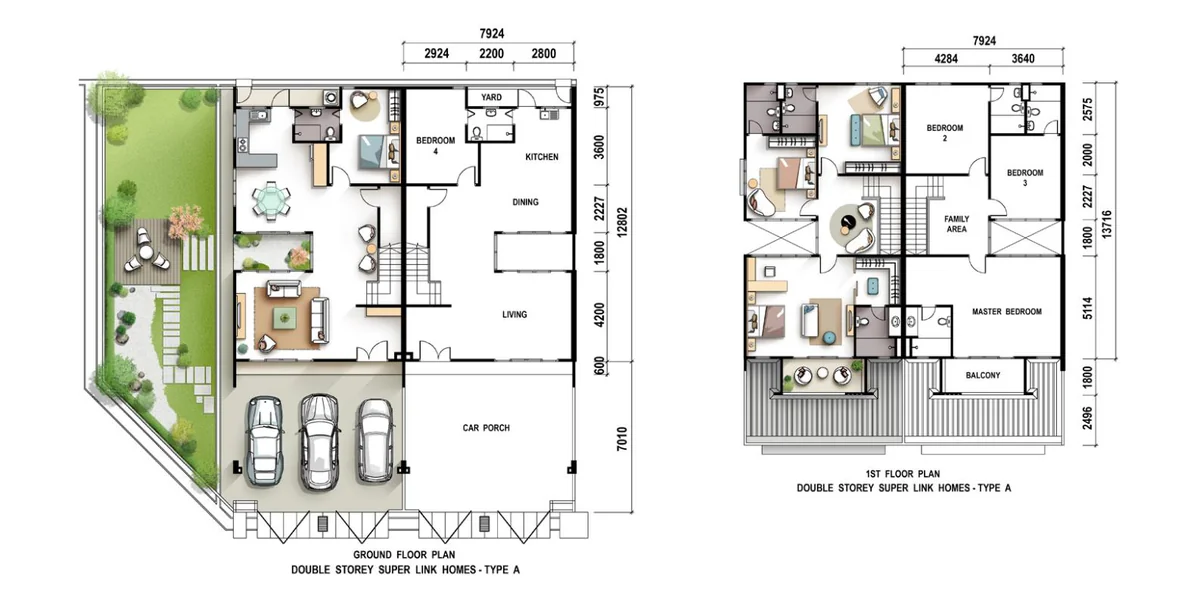
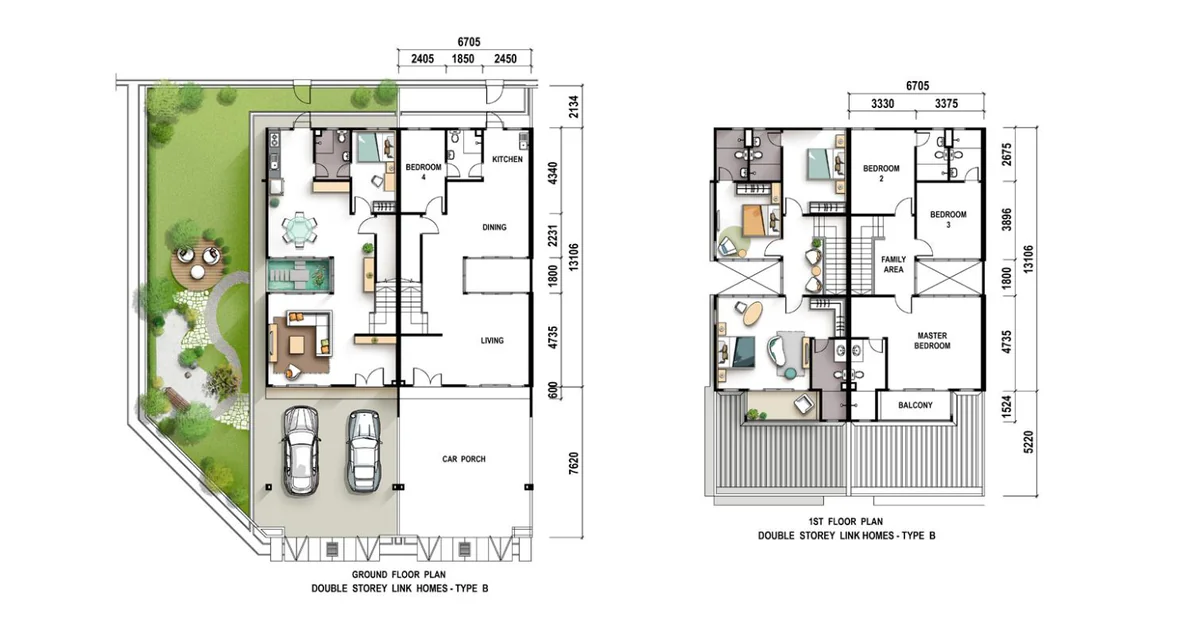
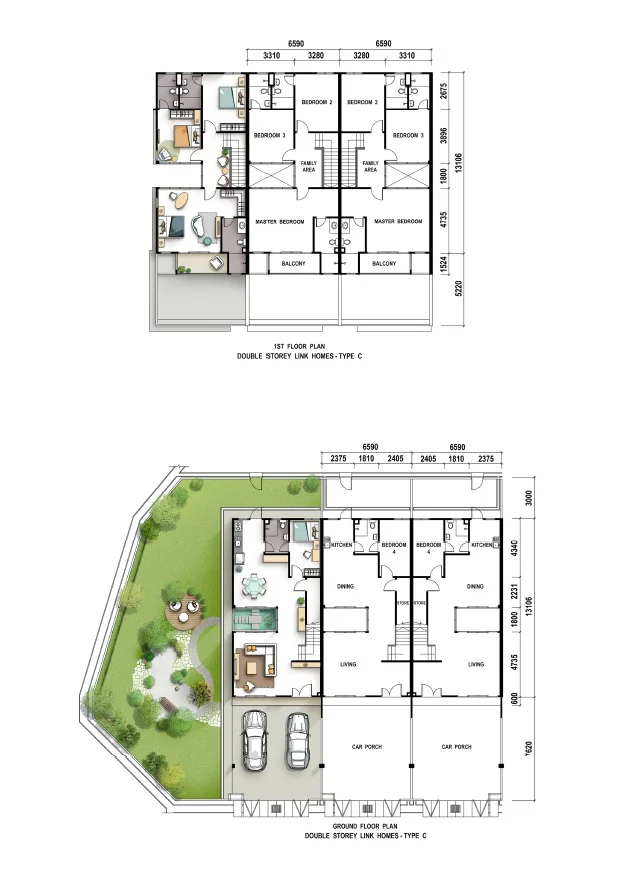
The arrangement is the same in all three types. Downstairs: the living room at the front, then the courtyard, the dining area and kitchen, and a fourth bedroom with a full bathroom at the rear. Upstairs: the master bedroom with its own bathroom and balcony at the front, a family area over the courtyard void, and two bedrooms plus two more bathrooms at the back.
Width and depth are what change. Type A, which DSG calls a super link, is 26 feet wide with a 42-foot-deep house; Types B and C are 22 and 21.6 feet wide, 43 feet deep, on longer plots. The developer’s notes give Type B a back yard of about 7 feet against roughly 3 feet on Type A.
Because Phase 1 is complete, the show houses stand in finished streets: Type A at unit A1 and Type B at unit A23, each beside a mock-up unit finished to handover standard. The individual titles are already issued, so the transfer is dealt with when the SPA is signed.
Unit Types
| Type | Size | Bedrooms | Bathrooms | Notes |
|---|---|---|---|---|
| A | 26′ x 65′ | 4 | 4 | double-storey super link, 26′ x 42′ built-up footprint, porch drawn for three cars |
| B | 22′ x 75′ | 4 | 4 | double-storey link home, 22′ x 43′ built-up footprint, back yard about 7 ft |
| C | 21.6′ x 78′ | 4 | 4 | double-storey link home, 21.6′ x 43′ built-up footprint, Phase 2 only |
The size column is the land. DSG gives the built-up as a footprint, not a square-foot figure: 26′ x 42′ for Type A, 22′ x 43′ for Type B and 21.6′ x 43′ for Type C, each on two floors. The three types share one arrangement of four bedrooms and four bathrooms.
Layout & Floor Plan
All 3 plans below are the developer’s own drawings.
- Type A is 26′ x 65′, 4 bedrooms and 4 bathrooms — double-storey super link, 26′ x 42′ built-up footprint, porch drawn for three cars.
- Type B is 22′ x 75′, 4 bedrooms and 4 bathrooms — double-storey link home, 22′ x 43′ built-up footprint, back yard about 7 ft.
- Type C is 21.6′ x 78′, 4 bedrooms and 4 bathrooms — double-storey link home, 21.6′ x 43′ built-up footprint, Phase 2 only.
What separates the types here is the lot, not the house — the built-up moves with the land. Walk the actual plot before you choose: an end or corner lot buys you side land that no floor plan shows.
Facilities
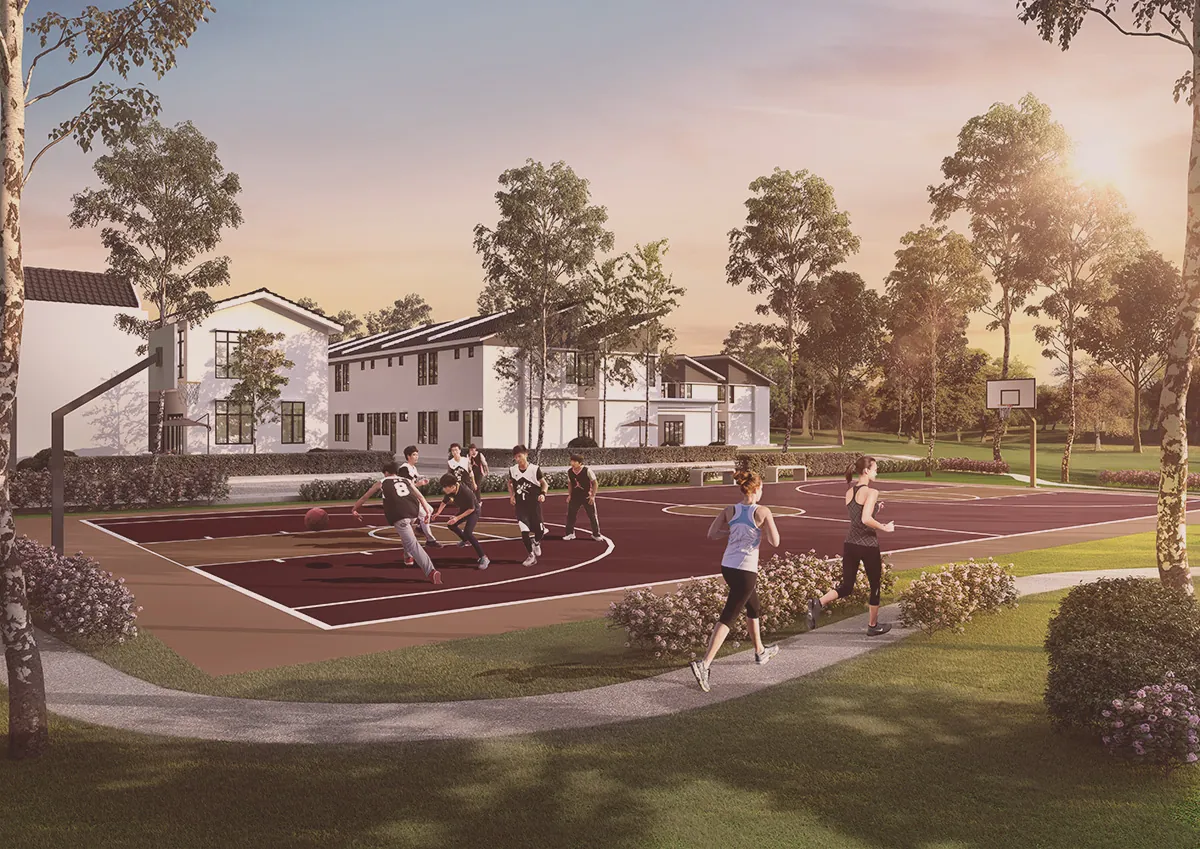
- Jogging track
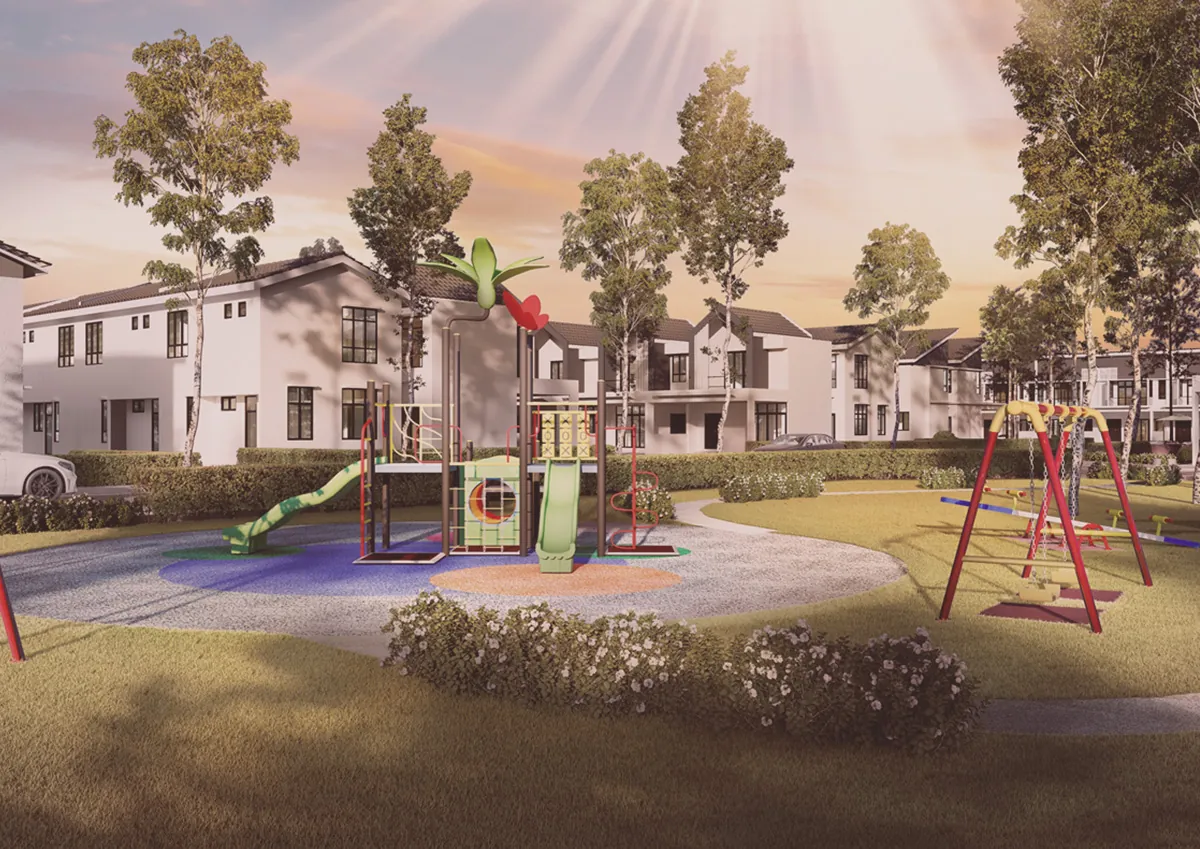
- Children’s playground
- Basketball court
- Pocket-garden landscaping with paved paths and benches
- Single entrance with a security post
Security runs to a fenced perimeter with a security post at the single entrance; from the second year, a residents’ committee decides whether the guard service continues.
Location & Connectivity
d’Courtyards is in Taman Serikaya, Machang Bubuk, a residential area a few kilometres from Bukit Mertajam town. The developer’s map puts SJK Machang Bubuk about 200 metres from the estate, with a 99 Speedmart, a supermarket and two banks inside about 3 km.
For longer trips, DSG gives the North-South Expressway as less than 10 km away, reached through the Juru or Tambun interchanges. The Penang Bridge is about 18 km and the Second Penang Bridge about 23 km. All distances on this page are the developer’s own.
Schools
- SJK Machang Bubuk — about 200 m
- SMK Bukit Mertajam — about 5.6 km
- SJK(C) Kim Sen — about 6.3 km
- Convent Bukit Mertajam — about 6.4 km
- Bukit Mertajam High School — about 7.3 km
Daily Needs
- 99 Speedmart — about 1.4 km
- Wonderful Supermarket — about 2 km
- Maybank and Hong Leong Bank — about 3.1 km
- AEON mall — about 4.4 km
- Lotus’s — about 4.6 km
- AEON Big — about 7.5 km
Health & Outdoors
- Hospital Bukit Mertajam — about 6.4 km
- Bukit Mertajam Recreational Forest — about 4.6 km
- Cherok Tokun Nature Park — about 4.9 km
Getting Around
- Bukit Mertajam town — about 7 km
- Kulim town — about 7.9 km
- Simpang Ampat — about 8.5 km
- Bukit Minyak Industrial Park — about 9.6 km
- Auto-City, Juru — about 10 km
- Penang Bridge — about 18 km
- Second Penang Bridge — about 23 km
Developer Background
d’Courtyards is developed by DSG Century Sdn Bhd, whose head office is at Pusat Perniagaan Maju Jaya in Bukit Mertajam. It markets under the DSG mark, written 利勝 in Chinese.
The developer’s material does not list earlier projects, so we have not described a wider track record. The most useful evidence is on site: Phase 1 of this estate was built, handed over and sold out before Phase 2 was released.
Compare Other Machang Bubuk Options
Looking at more than one project? Browse every new launch in Bukit Mertajam, or compare Grains Residences · Marc Residences · Aston Minka.
We also wrote up this project in more detail: d’Courtyards, Bukit Mertajam: Link Homes Built Around an Open Courtyard.
Want to know the price for d’Courtyards? PM us now — our consultant will contact you immediately.
Frequently Asked Questions
Is d’Courtyards freehold?
The tenure is freehold, on a Residential title.
What unit types are available at d’Courtyards?
3 layouts: Type A is 26′ x 65′ with 4 bedrooms and 4 bathrooms; Type B is 22′ x 75′ with 4 bedrooms and 4 bathrooms; Type C is 21.6′ x 78′ with 4 bedrooms and 4 bathrooms.
How many car park bays come with a unit at d’Courtyards?
Car porch drawn for three cars on Type A and two on Types B and C.
Is d’Courtyards completed?
Phase 1, 71 houses, is completed and sold out. The developer’s May 2026 sales note gave Phase 2 completion as January to February 2026, so ask whether the plot you want is ready for vacant possession.
How many units does d’Courtyards have?
145 on the developer’s site plan: 71 in Phase 1 (22 Type A and 49 Type B) and 74 plots in Phase 2, which also introduces the Type C layout.
What is the courtyard at d’Courtyards?
An open-to-sky courtyard about 1.8 metres deep between the living room and the dining area. It has its own drainage, and the void continues through the first floor, so the upstairs family area takes light from it too.
Is d’Courtyards gated and guarded?
It is fenced, with a security post at its single entrance. From the second year, residents decide through a committee whether to keep the guard service.
Can I view a show house at d’Courtyards?
Yes. Type A is shown at unit A1 and Type B at unit A23, each with a mock-up unit finished to handover standard. Visitors sign the log book at unit A1 first.
How much does a unit at d’Courtyards cost?
Want to know the price for d’Courtyards? PM us now — our consultant will contact you immediately.
Unit Sizes
| Type | Size | Bedroom | Bathroom |
|---|---|---|---|
| Type A | 26' x 65' sqft | 4 Bedroom | 4 Bathroom |
| Type B | 22' x 75' sqft | 4 Bedroom | 4 Bathroom |
| Type C | 21.6' x 78' sqft | 4 Bedroom | 4 Bathroom |
Is d’Courtyards Right For You?
Why Buy at d’Courtyards
Daylight in the middle of a terrace. Every house has an open-air courtyard between the living and dining areas, running up through both floors. The centre of a link house is normally its darkest, stuffiest part, and here it is the brightest.
Four bedrooms, four bathrooms, one of each downstairs. The fourth bedroom sits on the ground floor next to a full bathroom, so an elderly parent or a live-in helper never needs the stairs. Upstairs, three bathrooms serve three bedrooms, which is rare at this width.
Freehold, titled, and partly built already. The land is freehold, the individual titles have been issued, and Phase 1 is finished and sold out. You can walk the completed streets and the mock-up houses before deciding, rather than buying from a brochure.
Why d’Courtyards May Not Suit You
Not for buyers who want guarding guaranteed. The estate is fenced with a guarded entrance, but from the second year a residents' committee decides whether the guards stay and residents fund them. If permanent managed security matters, a strata gated scheme is the safer choice.
Not for anyone who wants a back garden. Outdoor space is the courtyard and the porch; the back yard is only about 3 feet on Type A and about 7 feet on Type B. Buyers also need to accept that an open courtyard takes rain and leaves and needs regular upkeep.
A long drive for island commuters. The Penang Bridge is about 18 km away and Bukit Mertajam town about 7 km, with no rail link nearby. It works best for households whose jobs are on the mainland, and it needs a car per working adult.
Our Take
Which home should you choose at d’Courtyards?
d’Courtyards in Machang Bubuk, Bukit Mertajam suits most families best as a Type A super link: four bedrooms and four bathrooms like Types B and C, but on a 26′ x 42′ built-up footprint against 22′ x 43′ on Type B, with a porch drawn for three cars. Choose Type B or C if a back yard matters more.
- Why Type A
- Upstairs, its master bedroom bay is 5,114 mm deep on the plan, against 4,735 mm on Types B and C, and the house is 7,924 mm wide against 6,705 mm on Type B.
- Pick differently if
- Type B (22′ x 75′) for a back yard of about 7 feet. Type C (21.6′ x 78′), Phase 2 only, for the deepest rear strip on the plans, drawn at 3,000 mm.
- Check before you book
- DSG has not published how many of the 74 Phase 2 plots are Type A, and its site plan predates Type C. Ask for the current Phase 2 plot list marked by type.
Want the Phase 2 Type A plots marked on the site plan? Ask us on WhatsApp →
By the MyDreamProp team · Updated · Our view, based on the developer's layout plans and sales summary.
Looking to rent or buy at d’Courtyards?
d’Courtyards is completed, so units come up for rent and resale. We have none listed right now; send us your budget and we will check what is available.
Or send your requirements
Area Deep Dive: Bukit Mertajam, Penang
Schools and campuses2
- Jit Sin High School
- Universiti Sains Malaysia Engineering Campus
Healthcare2
- Hospital Bukit Mertajam
- Hospital Seberang Jaya
Daily essentials3
- AEON Mall Bukit Mertajam
- Sunway Carnival Mall
- Design Village Outlet Mall
Transit and highways3
- North–South Expressway
- Butterworth KTM & ferry terminal
- Penang Bridge
Distances vary by exact address and time of day. Drive your intended commute at peak hour before deciding.
Enquiry More Info Here
Our Team will reply immediately
Monthly Instalment Calculator
Enter any purchase price and adjust the figures below.
Estimate only, for your own planning. Not a loan offer. Excludes legal fees, stamp duty, insurance and maintenance.
Not sure of the price yet? PM us — our consultant will contact you immediately.