
Residensi Bayu Damai — Photo Gallery
Residensi Bayu Damai
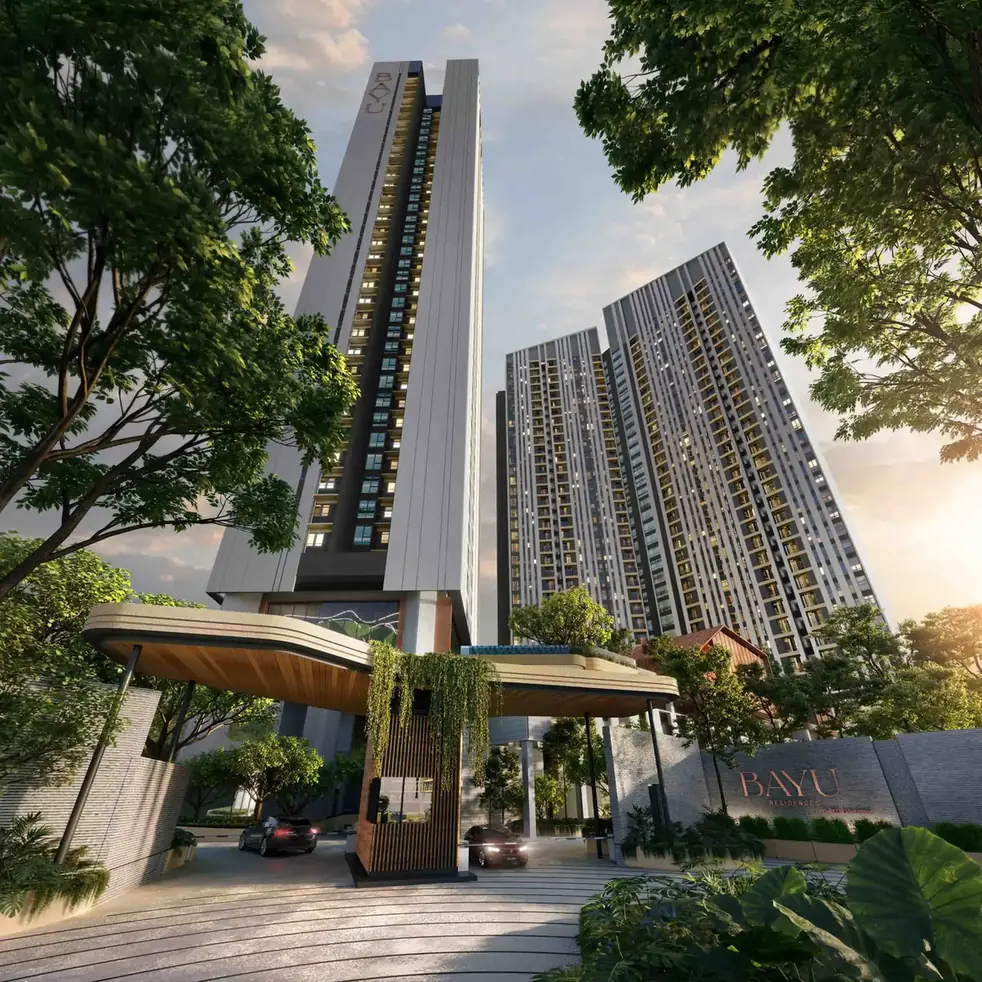
Residensi Bayu Damai is a two-tower development on 10.2 acres in Kota Kinabalu, by EXSIM. Tower A rises 38 levels to about 120 m and Tower B 34 levels to about 110 m, holding 762 homes between them with residences starting on Level 5.
The plate is deliberately light — 11 units to a floor in Tower A and 13 in Tower B, each served by three passenger lifts plus a service lift. Car parking runs seven levels from LG3 to Level 3, with 1,176 bays plus 106 for visitors, and the title is residential rather than commercial, which is uncommon for a new high-rise of this size.
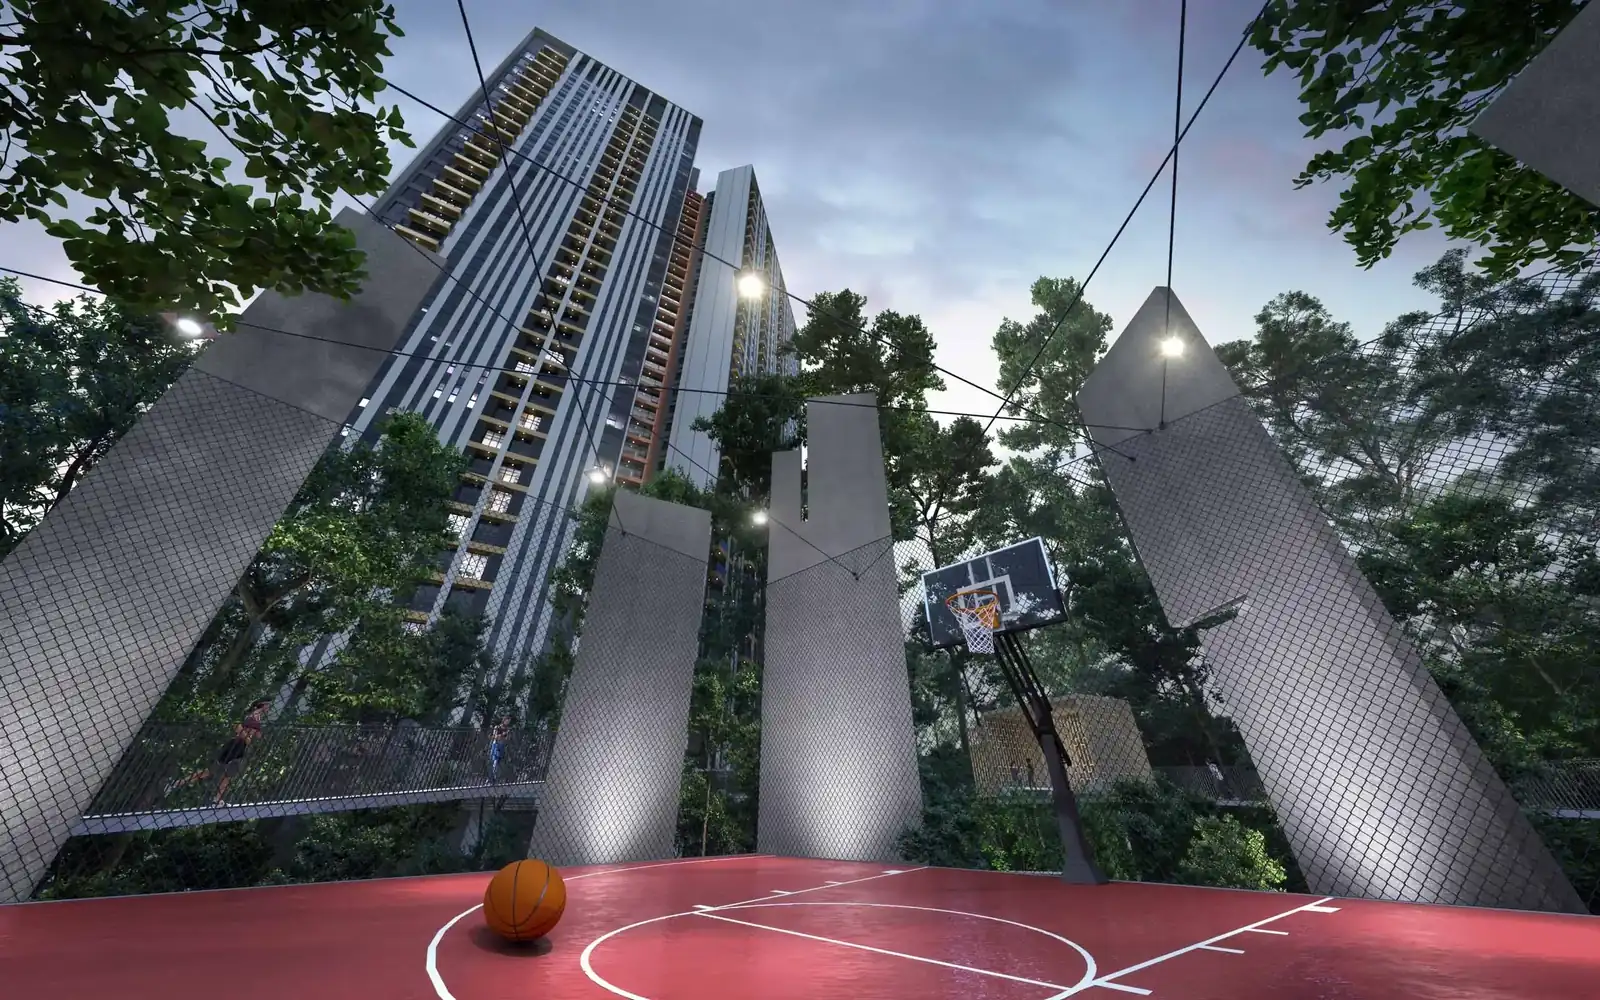
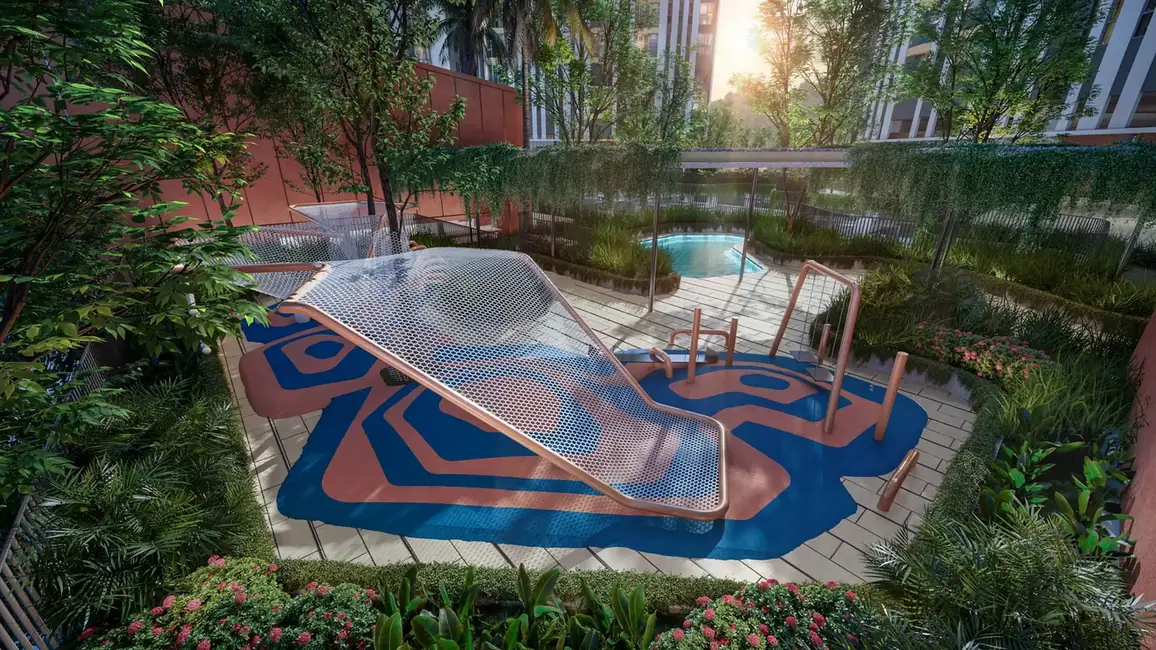
Six layouts run 697 to 1,132 sq ft, from a two-room plan with a study up to genuine four-bedroom, three-bathroom homes. Ceilings are approximately 10 ft. Twenty-one facilities sit on the deck including a 40 m by 9 m pool, a badminton hall, a basketball court, a gym and yoga studio and an approximately 200 m canopy walk. Completion is stated as Q4 2028.
Quick answer: Residensi Bayu Damai is a leasehold high rise condominium development by EXSIM in Kota Kinabalu, Sabah. It offers 762 — Tower A 373 (levels 5 to 38) · Tower B 389 (levels 5 to 33A) units, with 2 / 3 / 4 bedroom layouts, from 697 to 1,132 sq ft, with completion targeted for Q4 2028. Prices start from around RM484,310 gross.
Development at a Glance
Everything below comes from the developer’s own material. These are the figures that are fixed at construction — renovation changes none of them, so they are worth checking before anything else.
- Developer — EXSIM
- Property type — High Rise Condominium
- Tenure — Leasehold
- Land title — Residential
- Land area — 10.20 acres
- Blocks — 2 blocks
- Storeys — Tower A 38 levels (about 120 m) · Tower B 34 levels (about 110 m)
- Total units — 762 — Tower A 373 (levels 5 to 38) · Tower B 389 (levels 5 to 33A)
- Units per floor — Tower A 11 · Tower B 13
- Lifts — 3 passenger lifts plus 1 service lift per tower
- Car parking — 7 levels from LG3 to Level 3, 1,176 bays plus 106 visitor bays. One bay for Type A and B, two for B1, C, D and D1
- Security — Multi-tier
- Architect — Lateral Architecture Studio with Kenneth Tan Design Architect (KTDA); landscape by Salad Dressing
- Completion — Q4 2028
What the numbers actually say
762 homes on 10.20 acres is about 75 units per acre. That is low by high-rise standards, which usually shows up as more open ground and fewer people sharing the lift lobby.
Lift provisioning is the number people notice daily and can never change afterwards: 11 units to a floor, with 3 passenger lifts plus 1 service lift per tower in each of the 2 blocks. That works out to roughly 127 homes per passenger lift, which is on the tight side — worth standing in the lobby at 8am before you commit.
Car parking is 7 levels from LG3 to Level 3, 1,176 bays plus 106 visitor bays. One bay for Type A and B, two for B1, C, D and D1. In a completed development this is one of the few things you cannot renegotiate afterwards, so check it against how many cars you actually run.
Completion is stated as Q4 2028. Ask to see that date on the statutory panel rather than in the brochure headline, and hold the developer to the panel version.
Unit Types
| Type | Size | Bedrooms | Bathrooms | Notes |
|---|---|---|---|---|
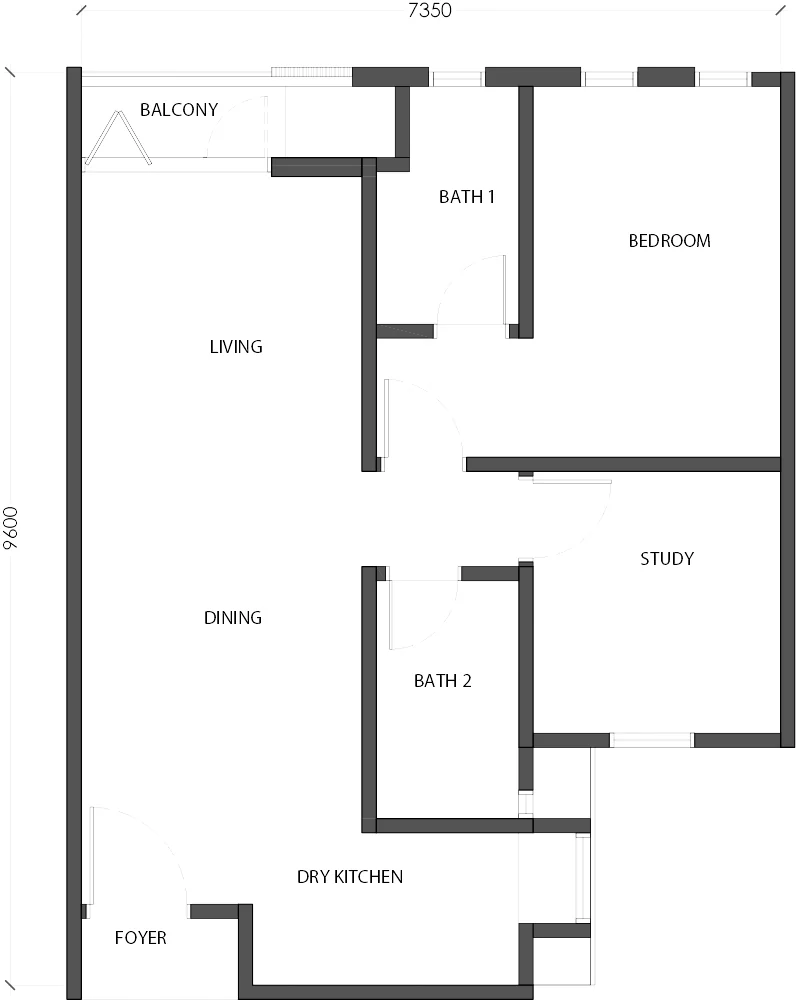
| A | 697 sq ft | 2 | 2 | bedroom plus study; 190 units across both towers |
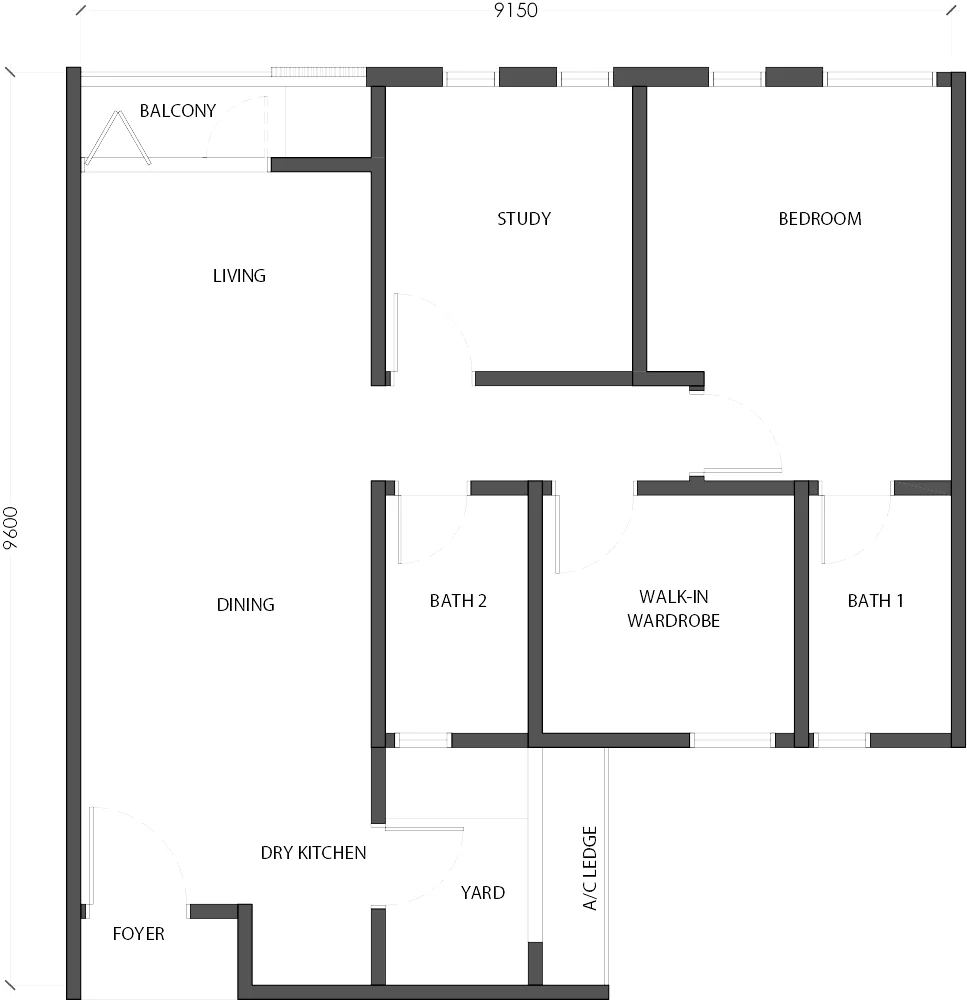
| B | 834 sq ft | 3 | 2 | master with walk-in wardrobe, plus study and yard; 158 units |
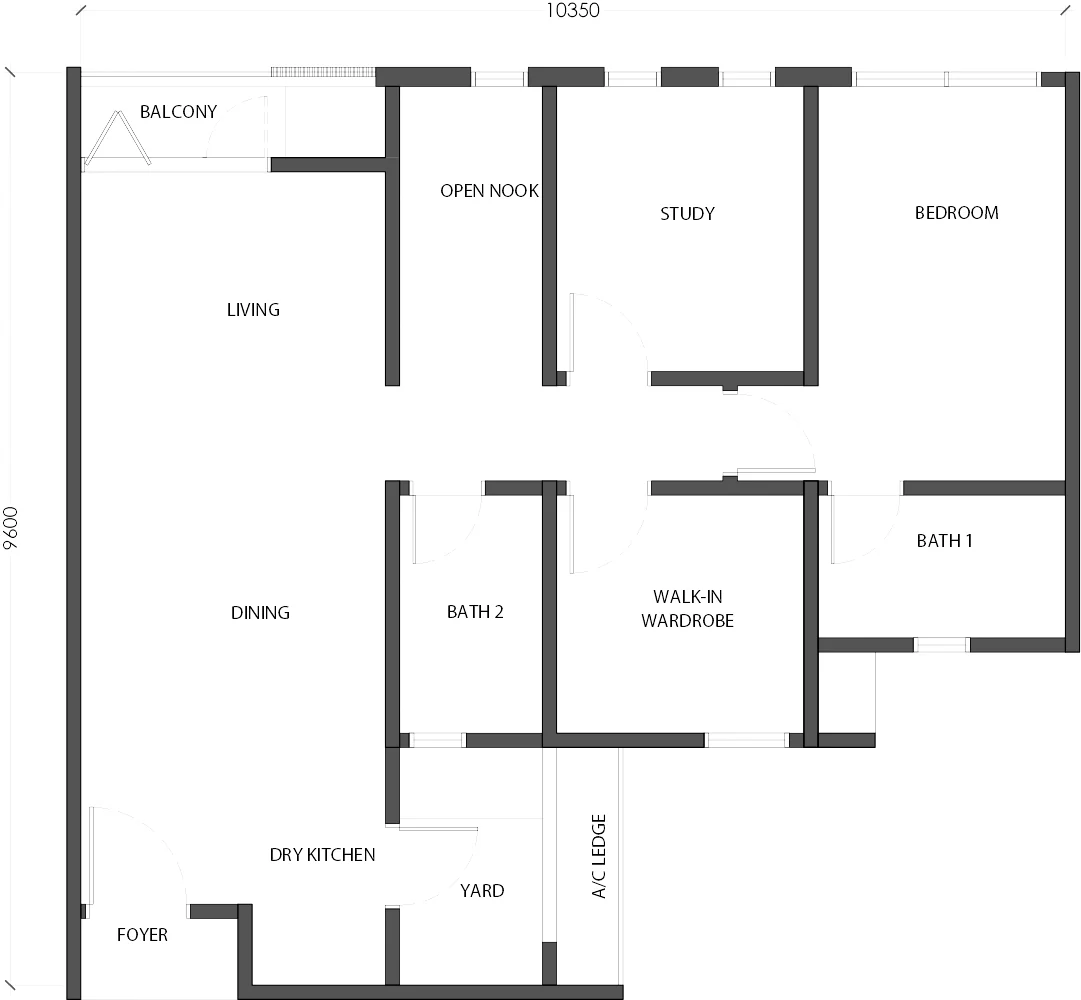
| B1 | 898 sq ft | 3 | 2 | adds an open nook to the Type B arrangement; 128 units |
| C | 963 sq ft | 3 | 2 | two bedrooms plus study, larger living and dining; 158 units |
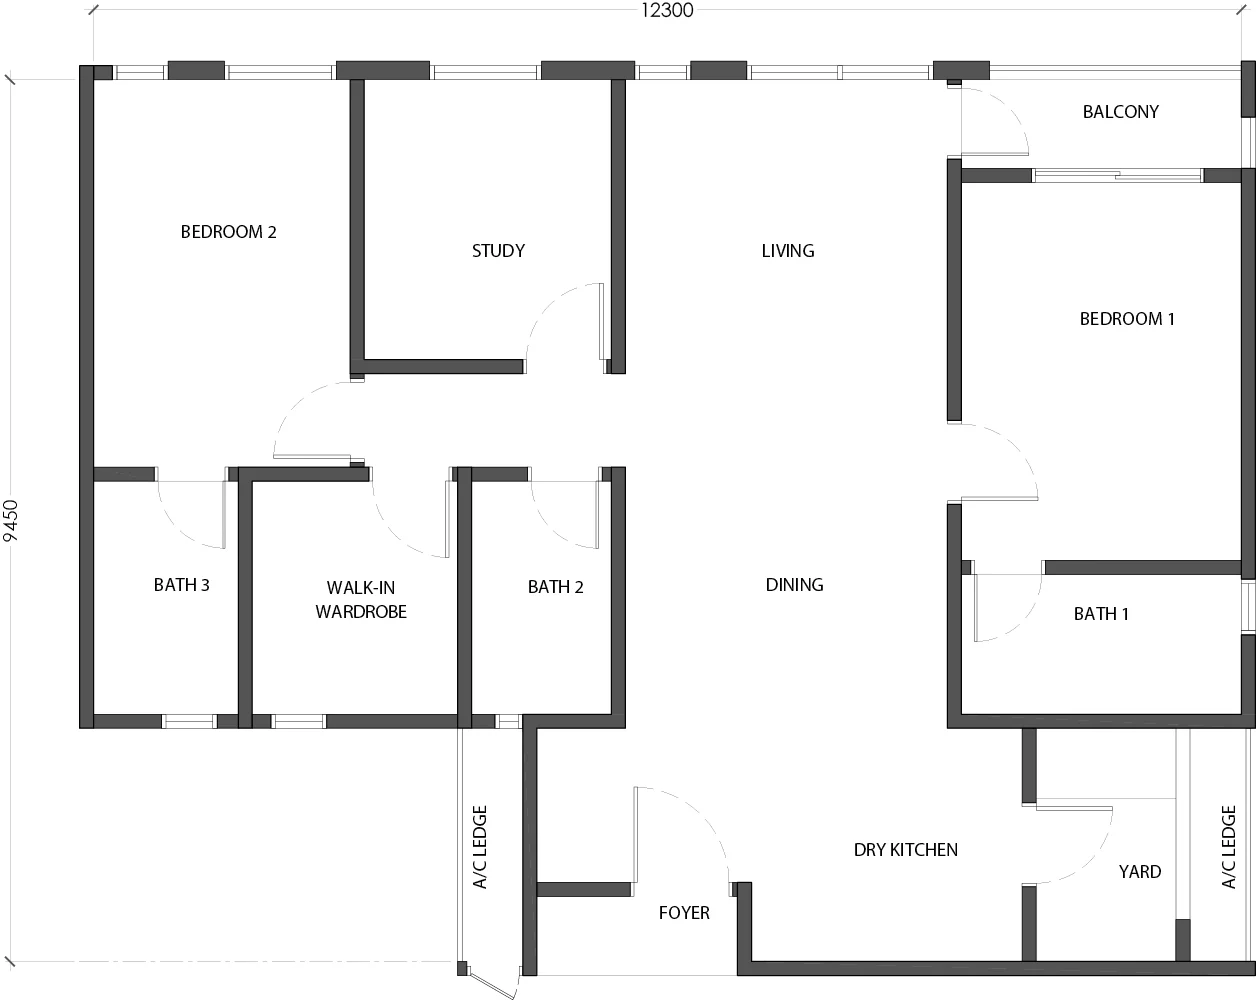
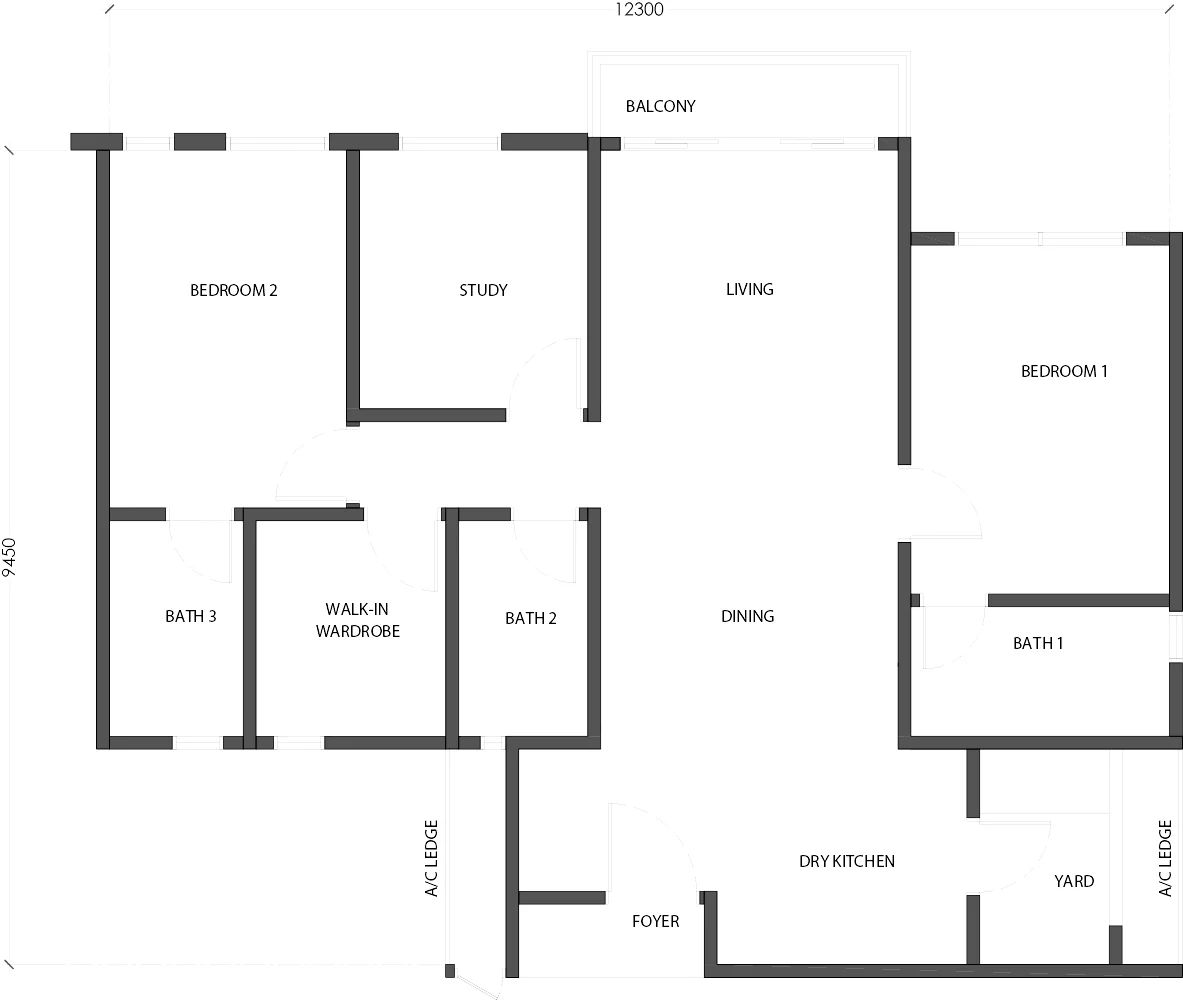
| D | 1,131 sq ft | 4 | 3 | three bathrooms, walk-in wardrobe, store and two A/C ledges; 64 units |
| D1 | 1,132 sq ft | 4 | 3 | the Type D plan with a slightly deeper balcony; 64 units |
Six layouts from 697 to 1,132 sq ft, and the areas here are verifiable rather than rounded — the developer publishes a room-by-room measurement sheet, and adding the rooms up returns exactly the headline figure for every type. Note that the ‘+1’ in the bedroom counts is a study in every plan except D and D1, which are genuine four-bedroom homes with three bathrooms. B1 differs from B only by an open nook, and D1 from D only by about a foot of balcony depth — ask to see both drawings side by side rather than choosing on the label. No wall in any type is hackable.
Layout & Floor Plan
All 6 plans below are the developer’s own drawings.
- Type A is 697 sq ft, 2 bedrooms and 2 bathrooms — bedroom plus study; across both towers.
- Type B is 834 sq ft, 3 bedrooms and 2 bathrooms — master with walk-in wardrobe, plus study and yard;.
- Type B1 is 898 sq ft, 3 bedrooms and 2 bathrooms — adds an open nook to the Type B arrangement;.
- Type C is 963 sq ft, 3 bedrooms and 2 bathrooms — two bedrooms plus study, larger living and dining;.
- Type D is 1,131 sq ft, 4 bedrooms and 3 bathrooms — three bathrooms, walk-in wardrobe, store and two A/C ledges;.
- Type D1 is 1,132 sq ft, 4 bedrooms and 3 bathrooms — the Type D plan with a slightly deeper balcony;.
Facilities
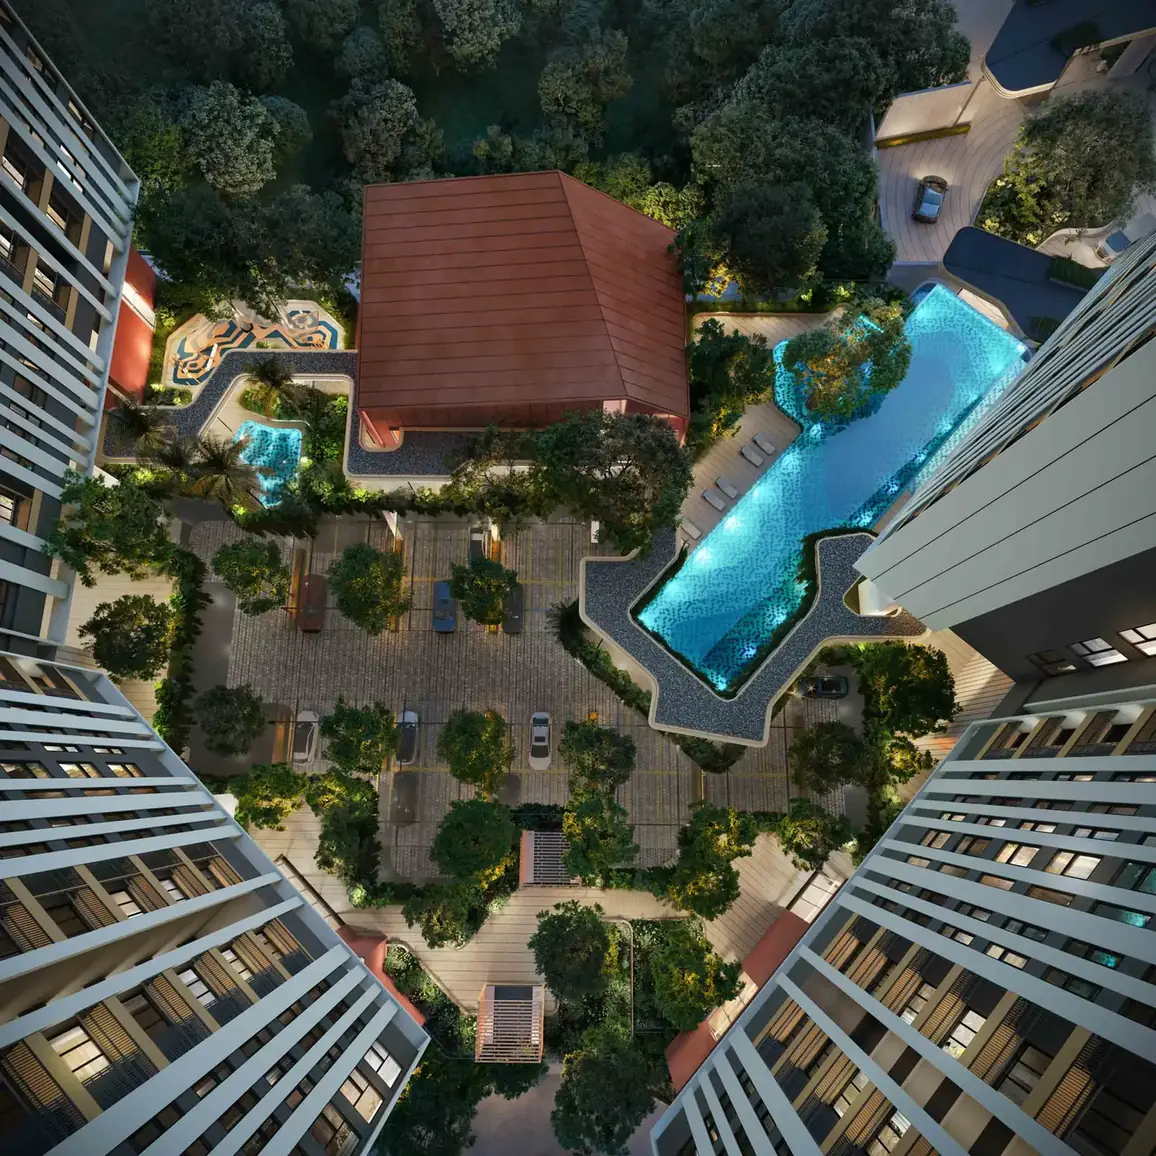
- 40 m by 9 m pool
- Jacuzzi
- Outdoor shower
- Gym and yoga studio
- Badminton court / multi-purpose hall
- Change room
- Kids play room
- The Patio
- Kids pool
- Kids play nook
- Management office
- Multi-purpose room
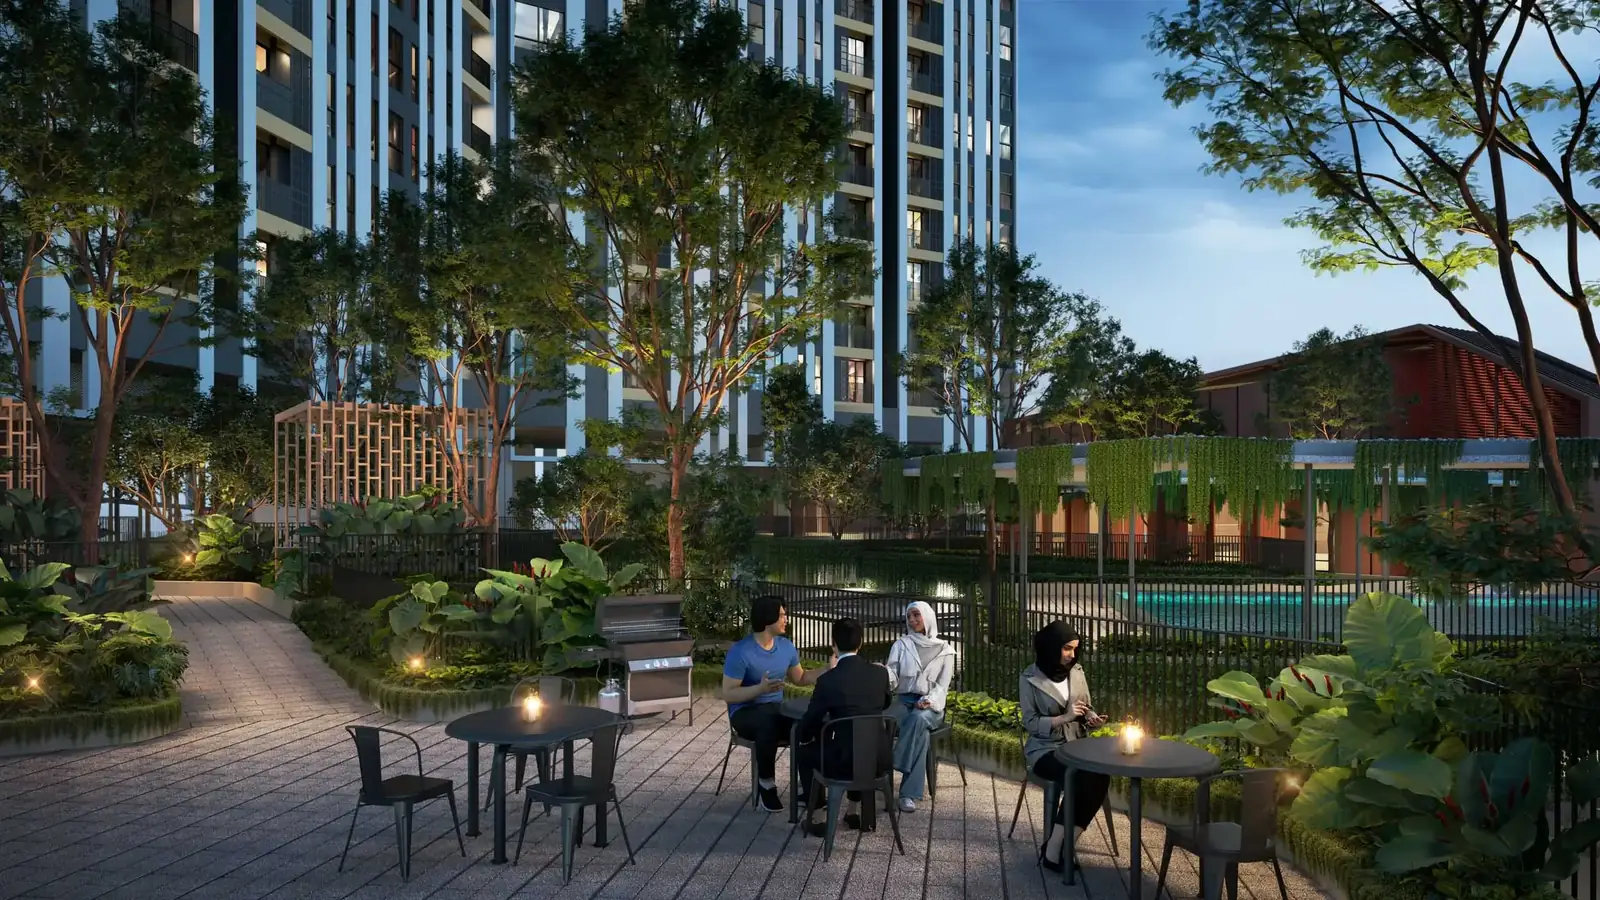
- BBQ Pavilion 1 and 2
- Herbs garden
- Games room and play room
- The Veranda
- Boardwalk 1 and 2
- Basketball court
- Reading pavilion
- Yoga pavilion
- Approximately 200 m canopy walk
Security runs to Multi-tier.
Location & Connectivity
Residensi Bayu Damai sits on 10.2 acres off Jalan Damai in Kota Kinabalu, inland of the waterfront and within the ring of roads — Jalan Lintas, Jalan Tuaran and the KK Bypass — that carries most of the city’s traffic. That places the airport, KK Sentral, the waterfront malls and the two Queen Elizabeth hospitals all within the same urban catchment rather than a highway drive away.
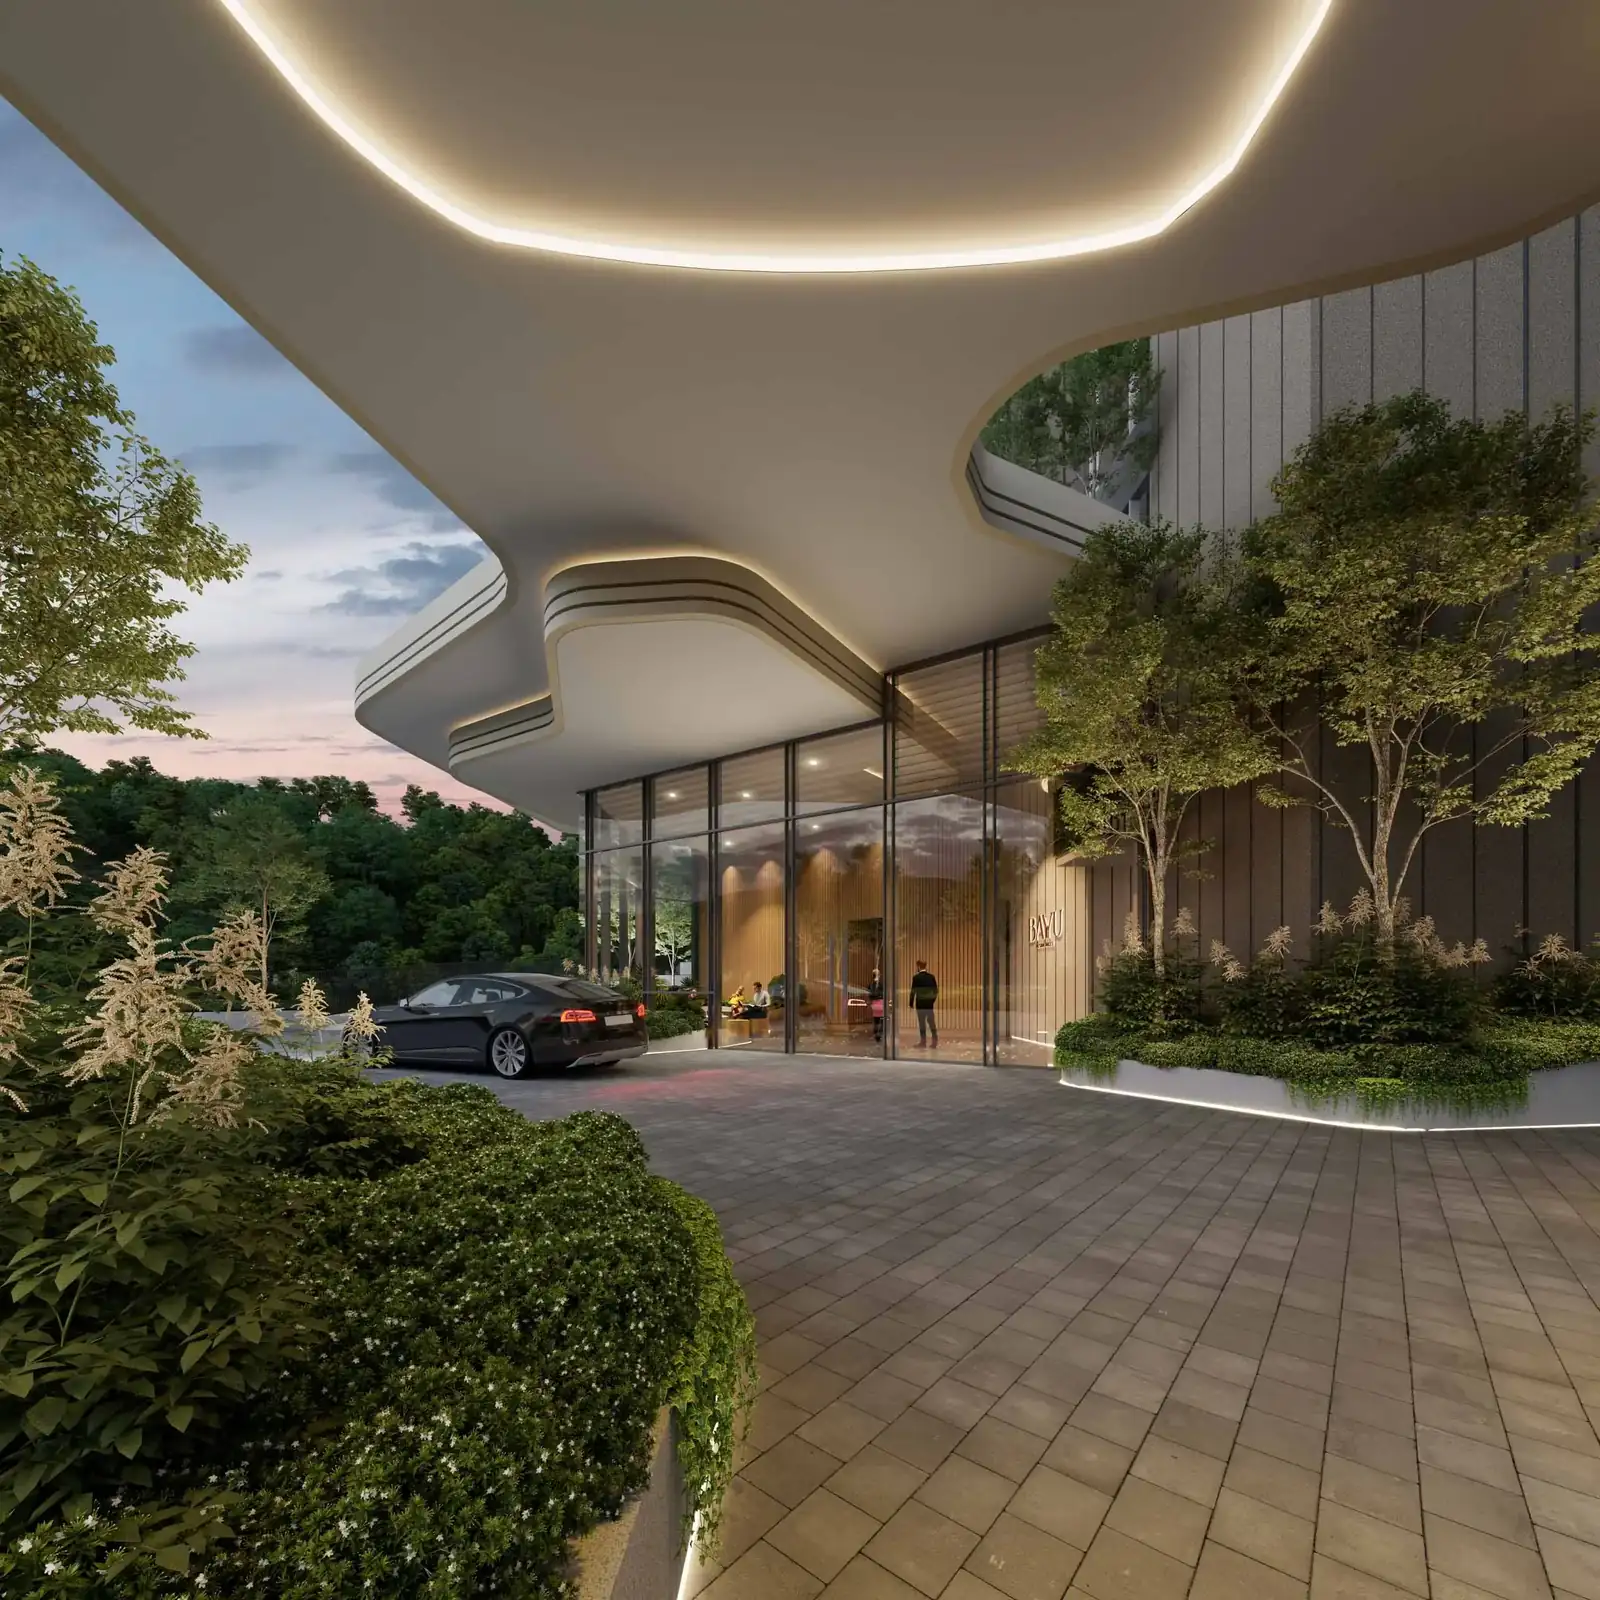
The site itself is the unusual part. At 10.2 acres for two towers, the built footprint is a fraction of the land, and the developer has spent the difference on landscape: a roughly 200 m canopy walk, boardwalks, a herbs garden and a courtyard that the aerial renders show as more green than paving. In a city where new high-rise usually means a tight lot near the coast, the density here is the differentiator.
- Kota Kinabalu International Airport
- KK Sentral
- Imago Shopping Mall
- Suria Sabah Shopping Mall
- Centre Point Sabah
- Wisma Merdeka
- City Mall Shopping Centre
- Kota Kinabalu City Waterfront
- Jesselton Duty Free
- Sutera Harbour Golf & Country Club
- Sabah Golf & Country Club
- Queen Elizabeth Hospital and Queen Elizabeth Hospital II
- KPJ Sabah Specialist Hospital
- Gleneagles Hospital Kota Kinabalu
- Likas Square and Likas Stadium
- Sports Complex Kota Kinabalu
- Sabah State Museum
- SJK (C) Chung Hwa Kota Kinabalu
- Sabah Tshung Tsin Secondary School
- Sekolah Kebangsaan Sri Gaya
Developer Background
Residensi Bayu Damai is developed by EXSIM.
The statutory particulars, from the developer’s own panel: Developer’s Licence No. 06-2029/06788, valid 04/06/2024 to 03/06/2029. Advertising Permit No. 06-2029/05106, valid 04/06/2024 to 03/06/2029. Building Plan Approval No. BP/138/04.24/S/52. Land tenure leasehold expiring in the year 2907. Reserved units for Bumiputra 30%.
Compare Other Kota Kinabalu Options
Looking at more than one project? Browse every new launch in Kota Kinabalu, or compare Q Suites @ Jesselton Quay, Kingfisher Putatan and Jesselton Twin Towers.
Want to know the price for Residensi Bayu Damai? PM us now — our consultant will contact you immediately.
Frequently Asked Questions
How much is Residensi Bayu Damai?
Residensi Bayu Damai starts from around RM484,310 gross. The price of a given unit depends on its layout and floor. PM us for the current price list.
What is the land tenure at Residensi Bayu Damai?
The tenure is leasehold, on a Residential title.
When will Residensi Bayu Damai be completed?
Q4 2028.
What unit types are available at Residensi Bayu Damai?
6. Type A is 697 sq ft with 2 bedrooms and 2 bathrooms; Type B is 834 sq ft with 3 bedrooms and 2 bathrooms; Type B1 is 898 sq ft with 3 bedrooms and 2 bathrooms; Type C is 963 sq ft with 3 bedrooms and 2 bathrooms; Type D is 1,131 sq ft with 4 bedrooms and 3 bathrooms; Type D1 is 1,132 sq ft with 4 bedrooms and 3 bathrooms.
How many units does Residensi Bayu Damai have?
762 — Tower A 373 (levels 5 to 38) · Tower B 389 (levels 5 to 33A) on 10.20 acres.
How many car park bays come with a unit at Residensi Bayu Damai?
7 levels from LG3 to Level 3, 1,176 bays plus 106 visitor bays. One bay for Type A and B, two for B1, C, D and D1.
Who is the developer of Residensi Bayu Damai?
EXSIM. The project is delivered through the group’s Sabah arm and designed by Lateral Architecture Studio with Kenneth Tan Design Architect, with landscape architecture by Salad Dressing.
Is Residensi Bayu Damai freehold or leasehold?
Leasehold. The statutory panel records the lease as expiring in the year 2907, which is an unusually long remaining term — check the exact figure on the title search before you commit. The land title itself is residential, not commercial.
How many towers, floors and units?
Two towers. Tower A has 38 levels and 373 units, Tower B has 34 levels and 389 units, for 762 homes in total. Residences begin on Level 5 in both towers.
What are the unit sizes at Residensi Bayu Damai?
Six layouts. Type A is 697 sq ft with two rooms and two bathrooms, Type B 834 sq ft, Type B1 898 sq ft, Type C 963 sq ft, all three rooms and two bathrooms, and Types D and D1 at 1,131 and 1,132 sq ft with four bedrooms and three bathrooms.
Unit Sizes
| Type | Size | Bedroom | Bathroom |
|---|---|---|---|
| Type A | 697 sqft | 2 Bedroom | 2 Bathroom |
| Type B | 834 sqft | 3 Bedroom | 2 Bathroom |
| Type B1 | 898 sqft | 3 Bedroom | 2 Bathroom |
| Type C | 963 sqft | 3 Bedroom | 2 Bathroom |
| Type D | 1,131 sqft | 4 Bedroom | 3 Bathroom |
| Type D1 | 1,132 sqft | 4 Bedroom | 3 Bathroom |





Is Residensi Bayu Damai Right For You?
Why Buy at Residensi Bayu Damai
Ten and a fifth acres for two towers. That is the whole proposition. The built footprint is a small share of the land and the rest is landscape — an approximately 200 m canopy walk, two boardwalks, a herbs garden, a reading pavilion and a courtyard that reads as green rather than paved. In Kota Kinabalu, where new high-rise usually sits on a tight coastal lot, this density is the differentiator and it cannot be replicated later.
Residential title, not commercial. Uncommon for a new high-rise of this size, and it matters: assessment and utility tariffs follow the residential schedule rather than the commercial one, which is a real difference in the monthly cost.
Eleven doors to a floor in Tower A, thirteen in Tower B, with four lifts each. Three passenger lifts plus a service lift on a plate that light is generous provisioning, and the lift count is fixed at construction.
The measurements are auditable. The developer publishes a room-by-room area sheet for all six types, and adding the rooms up returns the headline built-up exactly — 697, 834, 898, 963, 1,131 and 1,132 sq ft. Very few developers will put that on paper.
Designed for Sabah’s seismic code. The structure is checked against earthquake loading in accordance with the Sabah code of practice, which is a live concern in this state rather than a formality.
Why Residensi Bayu Damai May Not Suit You
It is leasehold. The panel records expiry in 2907, which is long enough that it behaves like freehold for financing purposes — but it is still leasehold, and a future sale needs state consent. Get the remaining term from the title search rather than the brochure.
No wall in any unit type can be hacked. The developer is explicit about this. If you were planning to open the kitchen or combine two rooms, that option does not exist here — choose the layout you actually want rather than one you intend to modify.
Type A and Type B get one car park bay only. Two-bay allocation starts at Type B1. Additional bays cannot be purchased. If you run two cars, that decision is made for you at the layout stage.
Seven levels of car park sit below the first home. Residences start on Level 5 in both towers, so the lower floors look out over podium. Check the outlook from the actual level you are offered.
B1 and D1 are barely different from B and D. B1 adds an open nook; D1 adds roughly a foot of balcony depth. Ask to see both drawings side by side, because the label suggests more separation than the plan delivers.
Our Take
Which unit should you choose at Residensi Bayu Damai?
Residensi Bayu Damai in Kota Kinabalu, Sabah suits most buyers best as a Type C: at 963 sq ft it is the smallest plan with two bedrooms plus a study, 65 sq ft more than Type B1, which has one bedroom plus a study. Go up to Type D or D1 only for a third bathroom.
- Why Type C
- Bedroom 1 and its own bathroom sit on one side of the living room; bedroom 2, the study and the second bathroom are on the other. Type C gets two car park bays, where Types A and B get one.
- Pick differently if
- Type D or D1 (1,131 to 1,132 sq ft) for a third bathroom and a separate walk-in wardrobe room. Type A (697 sq ft) if one bedroom plus a study is enough.
- Check before you book
- Type C is units 06 and 07 in Tower A, facing Tanjung Lipat, and units 05 to 07 in Tower B, facing Damai. Ask which outlook your unit has before you choose a floor.
Want the Type C units marked on the Tower A and B plates? Ask us on WhatsApp →
By the MyDreamProp team · Updated · Our view, based on the developer's floor plans and floor plates.
Area Deep Dive: Kota Kinabalu, Sabah
Schools and campuses5
- SJK(C) Chung Hwa Kota Kinabalu
- Sabah Tshung Tsin Secondary School
- Sekolah Kebangsaan Sri Gaya
- Sacred Heart Primary School
- Universiti Malaysia Sabah
Healthcare3
- Queen Elizabeth Hospital and Queen Elizabeth Hospital II
- KPJ Sabah Specialist Hospital
- Gleneagles Hospital Kota Kinabalu
Daily essentials6
- Imago Shopping Mall
- Suria Sabah Shopping Mall
- Centre Point Sabah
- Wisma Merdeka
- City Mall Shopping Centre
- the Kota Kinabalu wet market
Transit and highways4
- Kota Kinabalu International Airport
- KK Sentral
- Jesselton Point Ferry Terminal for the islands
- Jalan Lintas, Jalan Tuaran and the KK Bypass
Distances vary by exact address and time of day. Drive your intended commute at peak hour before deciding.
Enquiry More Info Here
Our Team will reply immediately
Monthly Instalment Calculator
Enter any purchase price and adjust the figures below.
Estimate only, for your own planning. Not a loan offer. Excludes legal fees, stamp duty, insurance and maintenance.
Not sure of the price yet? PM us — our consultant will contact you immediately.