

Jesselton Twin Towers — Photo Gallery
Jesselton Twin Towers
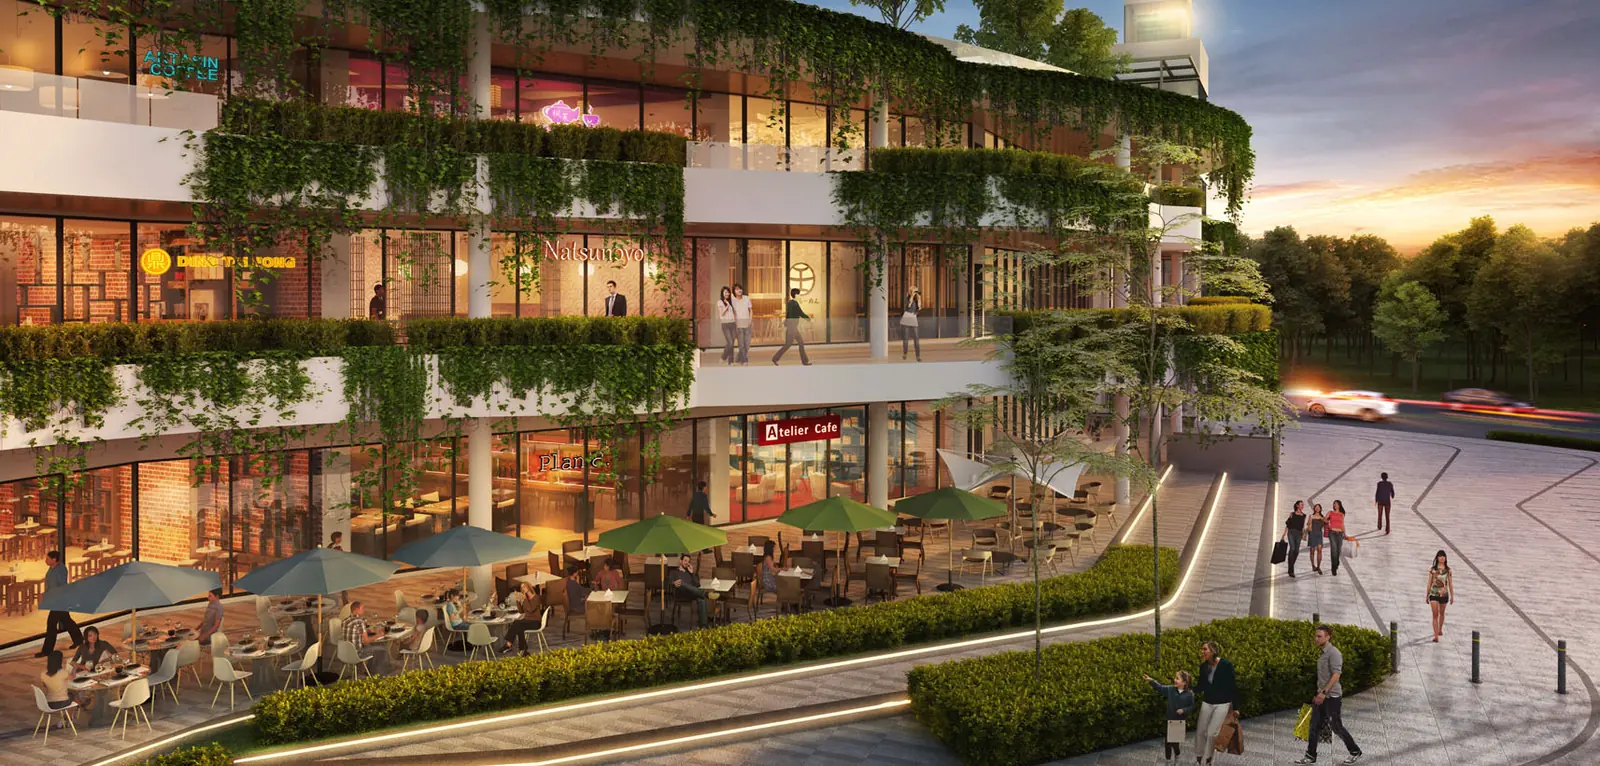
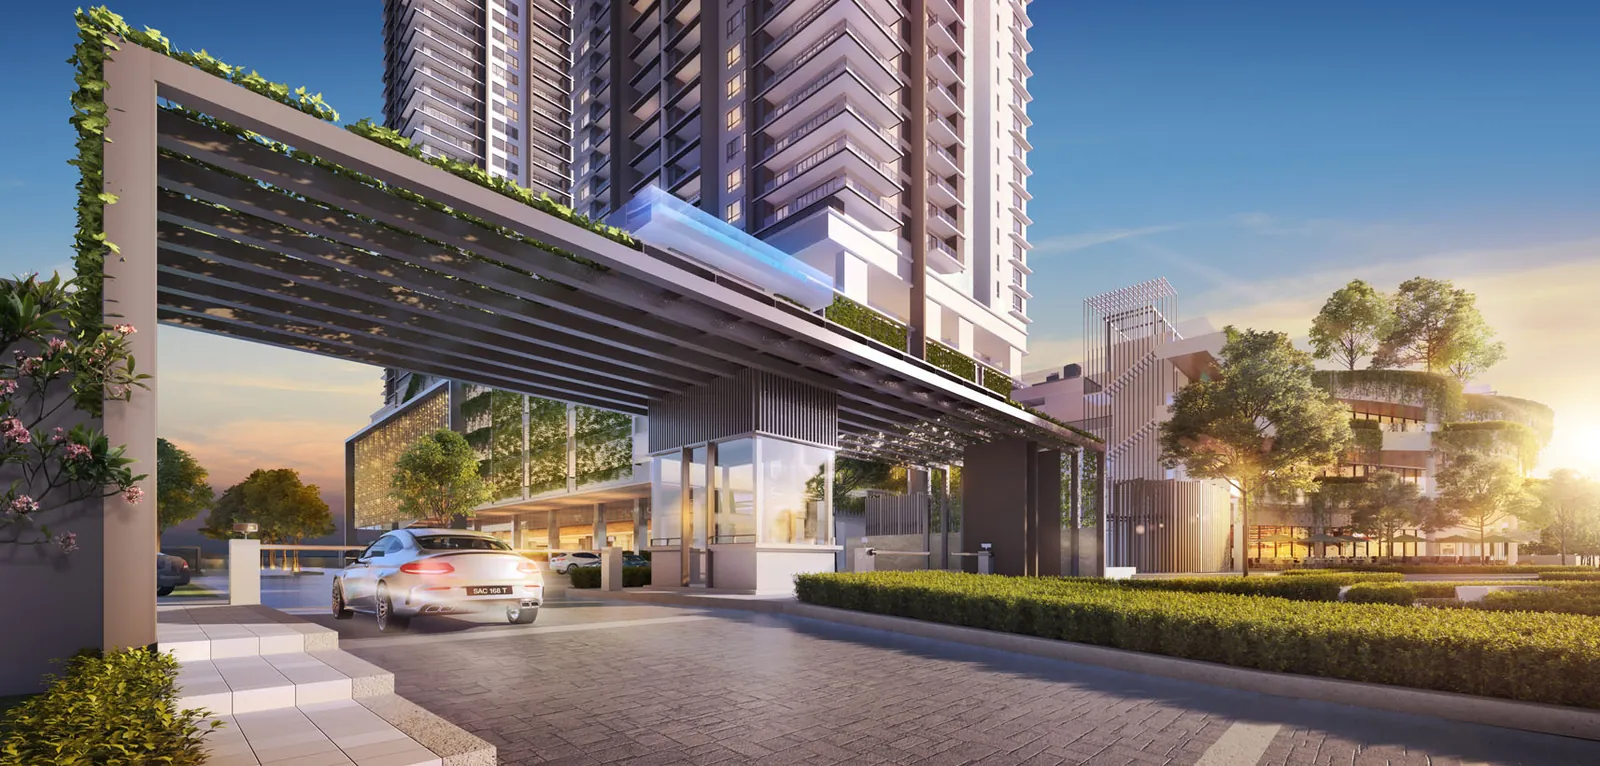
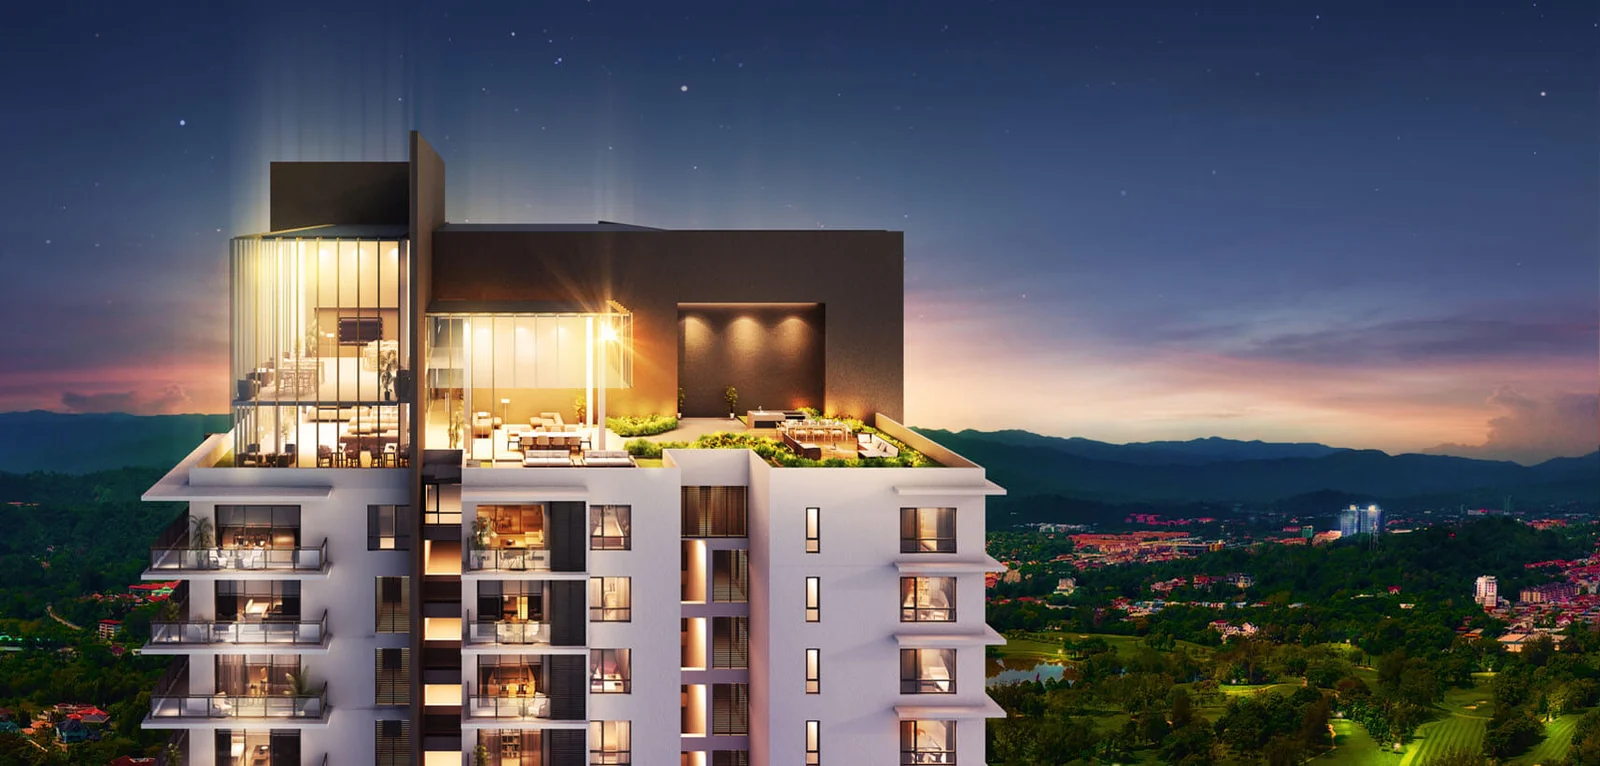
Built by Jesselton Properties in Kota Kinabalu’s Golden Triangle, the completed Jesselton Twin Towers are a pair of towers of 56 storeys apiece. At 192 m, they are the tallest building anywhere in Sabah or on Borneo island. The 4.88-acre site carries 819 homes and a commercial annexe set in landscaped grounds.
What sets the building apart is how well it is equipped. Each floor holds just ten units, sharing five high-speed passenger lifts and one service lift. The 1,640 parking bays allow two per unit bar the studio. Maintenance is charged at RM0.33 psf, and security is arranged in four tiers.
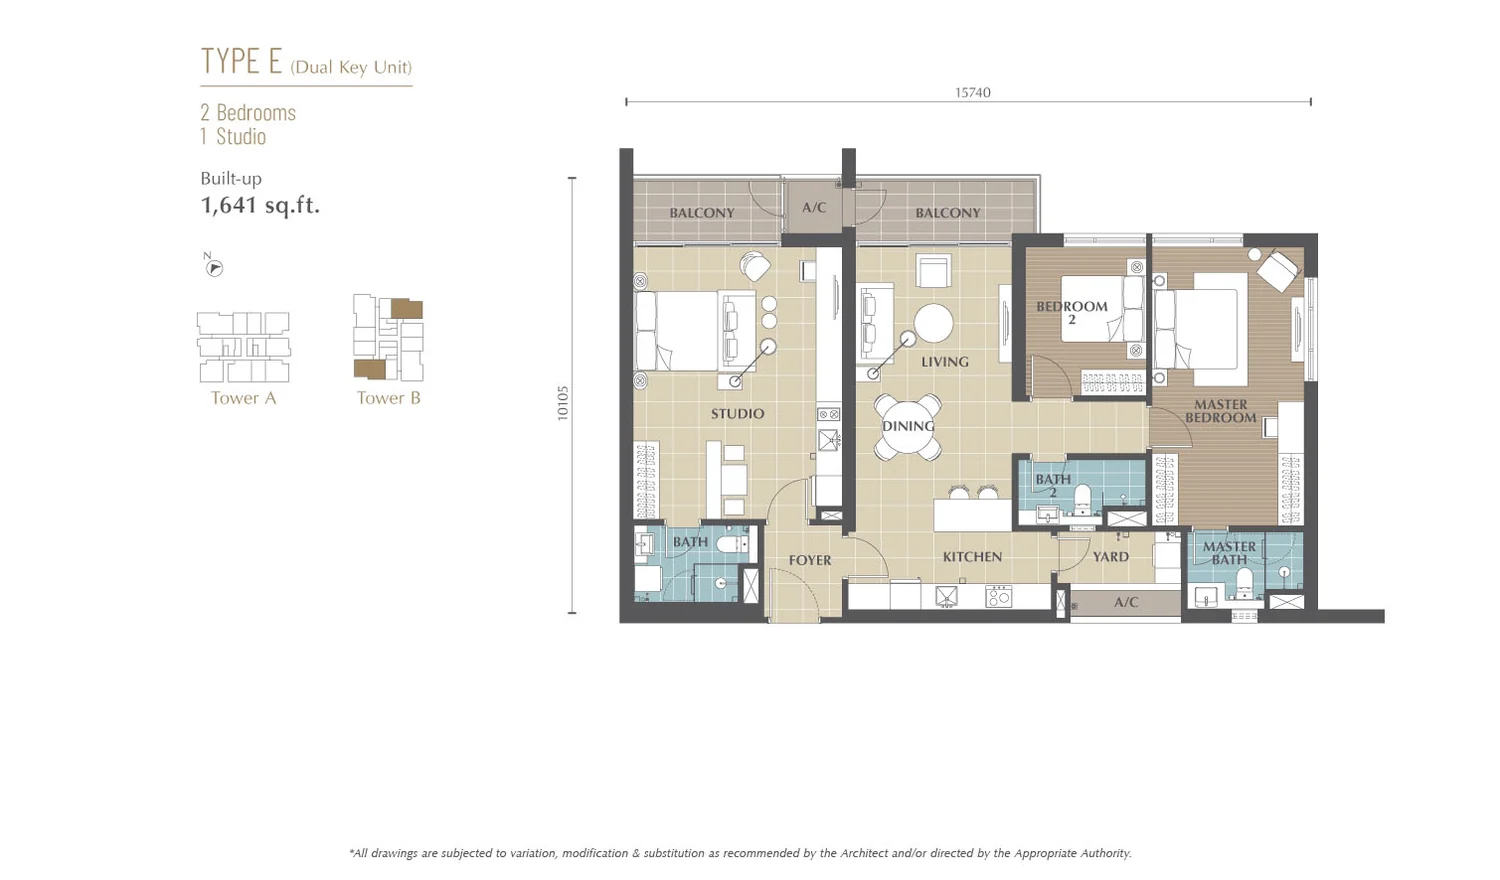
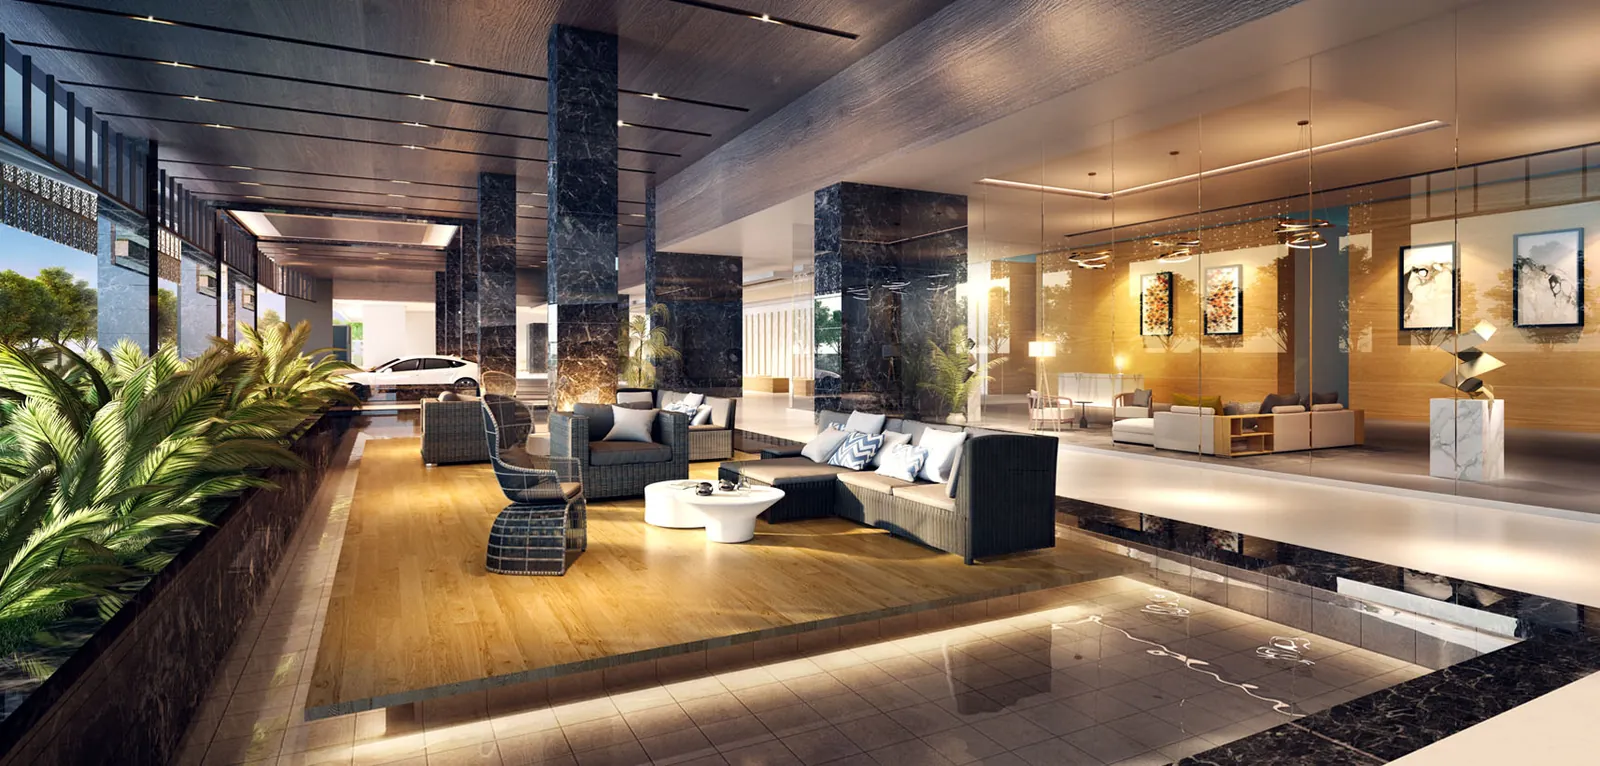
There are ten standard layouts, starting with a 649 sq ft studio and topping out at 2,041 sq ft; among them is Type E, a 1,641 sq ft dual-key unit. Five penthouses sit on top. Amenities occupy three separate levels. The pool deck carries an Olympic-length 50 m lap pool, a gymnasium, a dance studio, and sauna and steam rooms. The sky deck has sky gardens, a library and private dining rooms. The main lobby floor covers the practical side: EV charging, car wash bays and a lounge for drivers.
Construction is done. Tower A’s completion in February 2023 came after Tower B’s in December 2022, so the home you inspect is exactly the home you buy.
Quick answer: Jesselton Twin Towers, a completed leasehold high-rise condominium in Kota Kinabalu, Sabah, comes from Jesselton Properties. Its 819 homes split into 410 in Tower A and 409 in Tower B, with a 6-unit commercial annexe. Layouts cover studio, 1+1, 2, 2+1 and 3+1 bedrooms, between 649 and 2,041 sq ft. Gross prices start from RM567,000.
Development at a Glance
The figures that follow are taken directly from the developer’s published material. They were set when the building went up and no renovation can alter them, which is why they deserve a look first.
- Developer — Jesselton Properties
- Property type — High Rise Condominium
- Tenure — Leasehold
- Land title — Residential
- Land area — 4.88 acres
- Blocks — 2 blocks
- Storeys — 56 floors each tower
- Total units — 819 homes (410 in Tower A, 409 in Tower B) and a 6-unit commercial annexe
- Units per floor — 10
- Lifts — 1 service lift and 5 high-speed lifts for passengers
- Car parking — 1,640 bays in all: 40 serve the commercial annexe, 1,600 serve residents and visitors. Each unit is allocated two, the Type A studio one
- Security — 4 tiers, with 24-hour guarding and CCTV
- Architect — 192 m to the roof; the tallest building in Sabah and on Borneo
- Completion — Completed
What the numbers actually say
819 homes on 4.88 acres is about 168 units per acre. That is typical for a high-rise site of this size.
There are 10 units to a floor. The lower that number, the less corridor you share and the shorter the wait at the lift lobby.
Across 819 homes there are 1,640 parking bays: 1,600 for residents and visitors and 40 reserved for the commercial annexe. Every unit comes with two allocated bays, apart from the Type A studio, which has one. Because allocation follows the unit type rather than an average across the building, check the exact number attached to the layout you are viewing.
There are 10 layouts here, spanning 649 to 2,041 sq ft. A spread that wide means the building will hold very different households side by side — worth asking which stack your floor sits in before you choose.
The development is finished and the certificate of completion has been issued, so what you view is what you get — no construction risk and no waiting period, but also no scope to vary the layout.
Unit Types
| Type | Size | Bedrooms | Bathrooms | Notes |
|---|---|---|---|---|
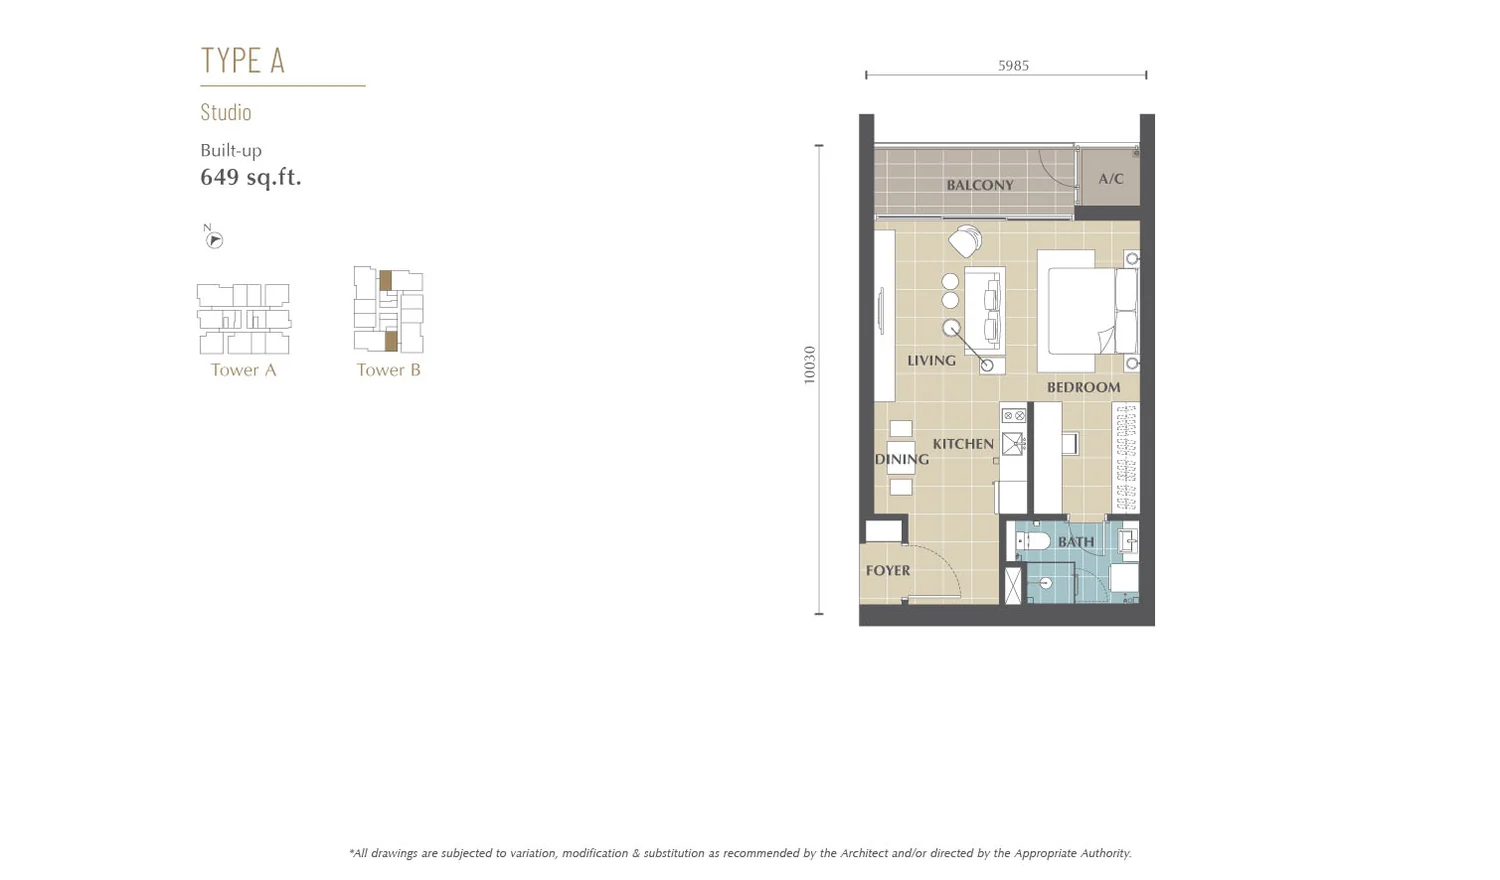
| A | 649 sq ft | Studio | 1 | 82 units; one allocated car park bay |
| B | 832 sq ft | 1+1 | 1 | issued as B1 and B2, 283 units between them; one bedroom plus a study area |
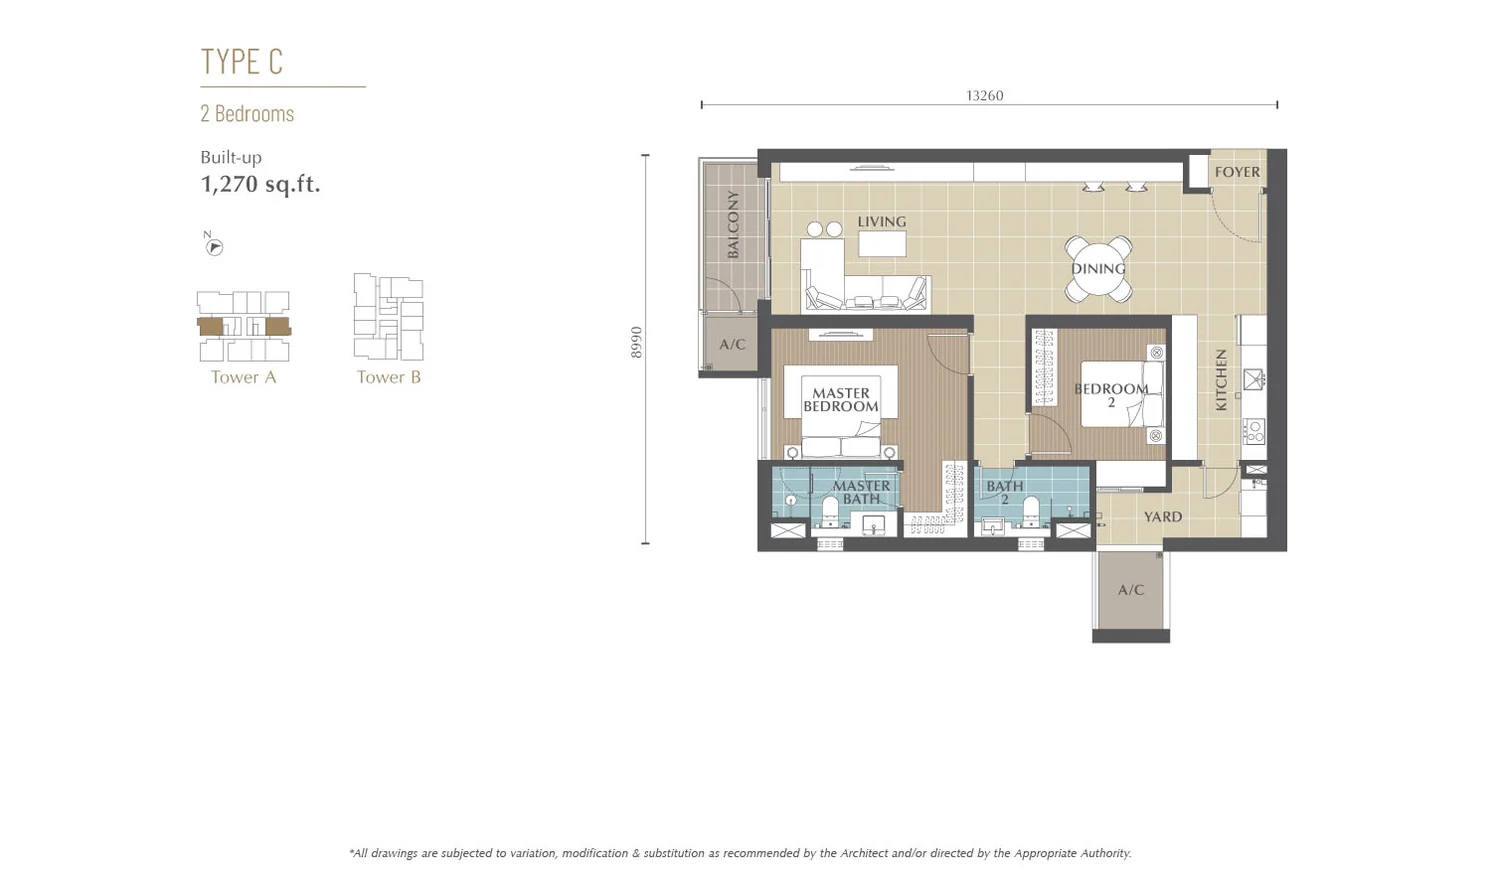
| C | 1,270 sq ft | 2 | 2 | 80 units |
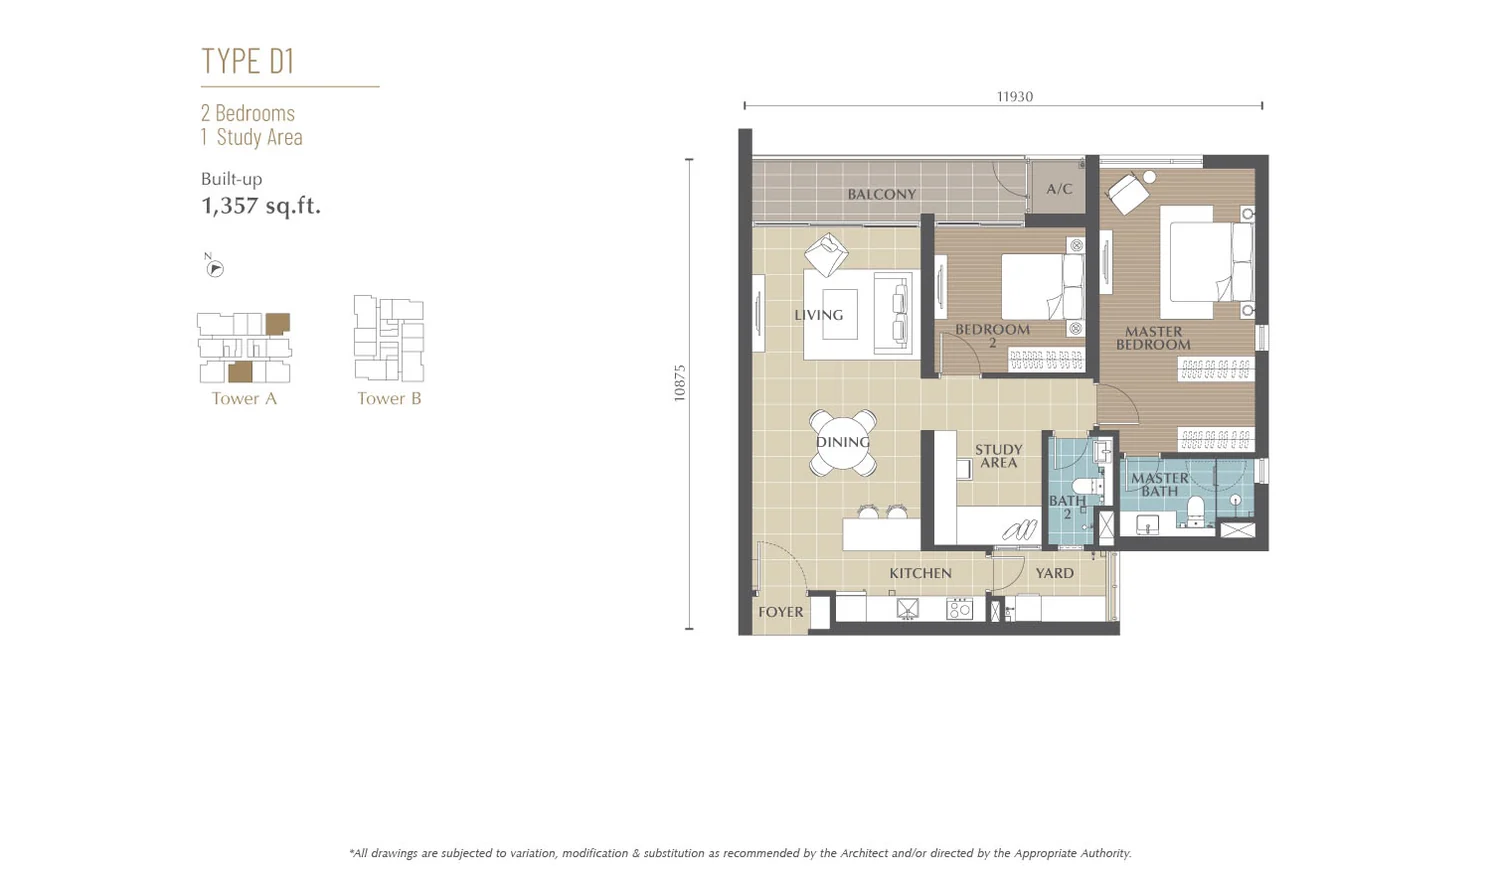
| D1 | 1,357 sq ft | 2+1 | 2 | 82 units; two bedrooms plus a study area |
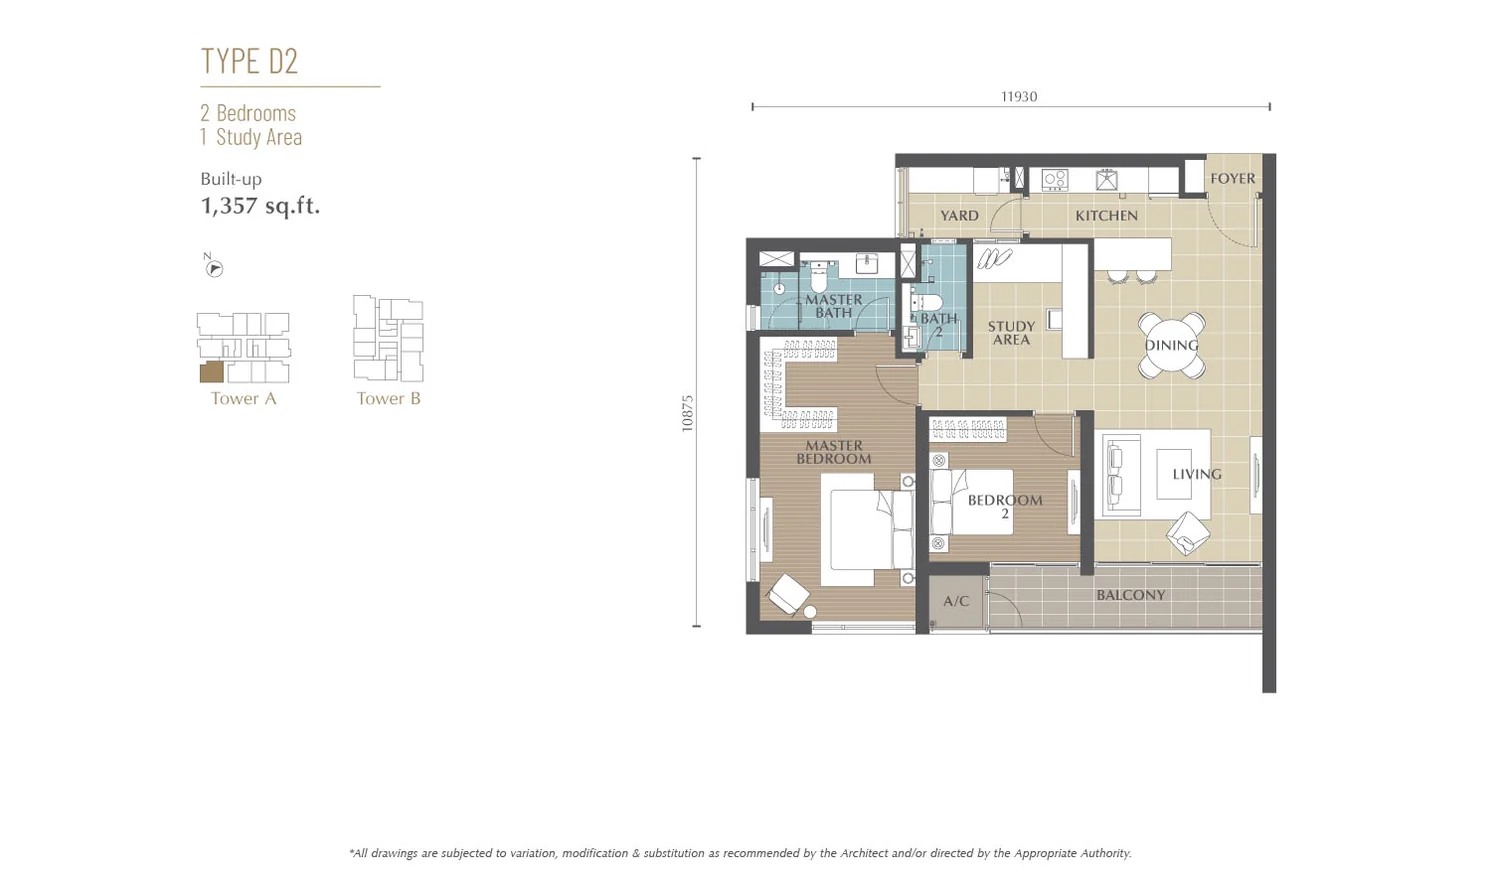
| D2 | 1,357 sq ft | 2+1 | 2 | 41 units; same area as D1, different arrangement |
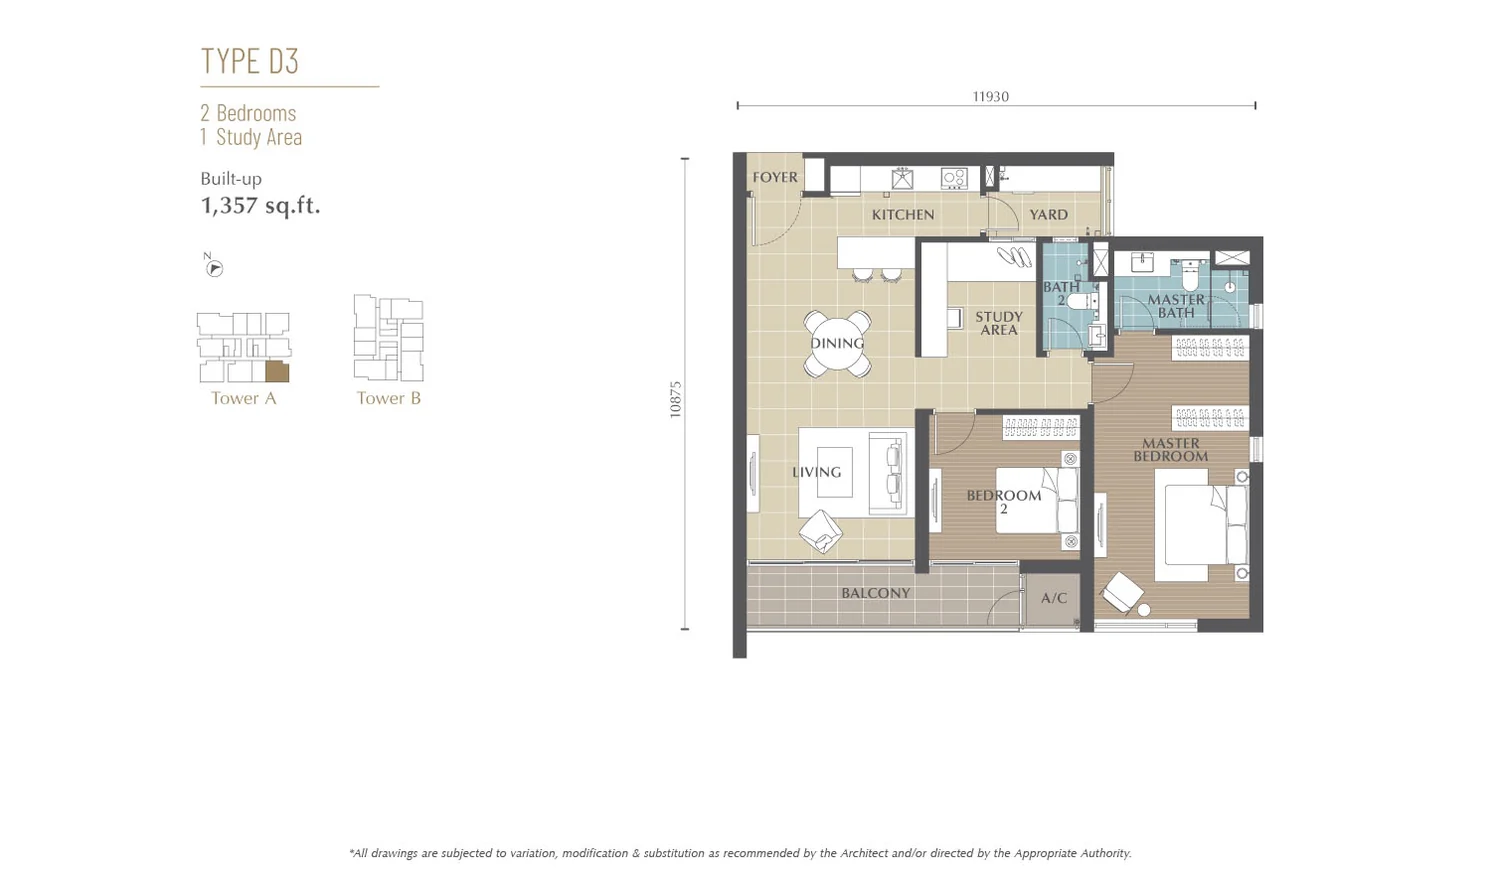
| D3 | 1,357 sq ft | 2+1 | 2 | 41 units; the third D arrangement |
| E | 1,641 sq ft | 2+1 | 3 | 82 units; dual key — two bedrooms plus a self-contained studio |
| F | 1,719 sq ft | 3+1 | 3 | 41 units |
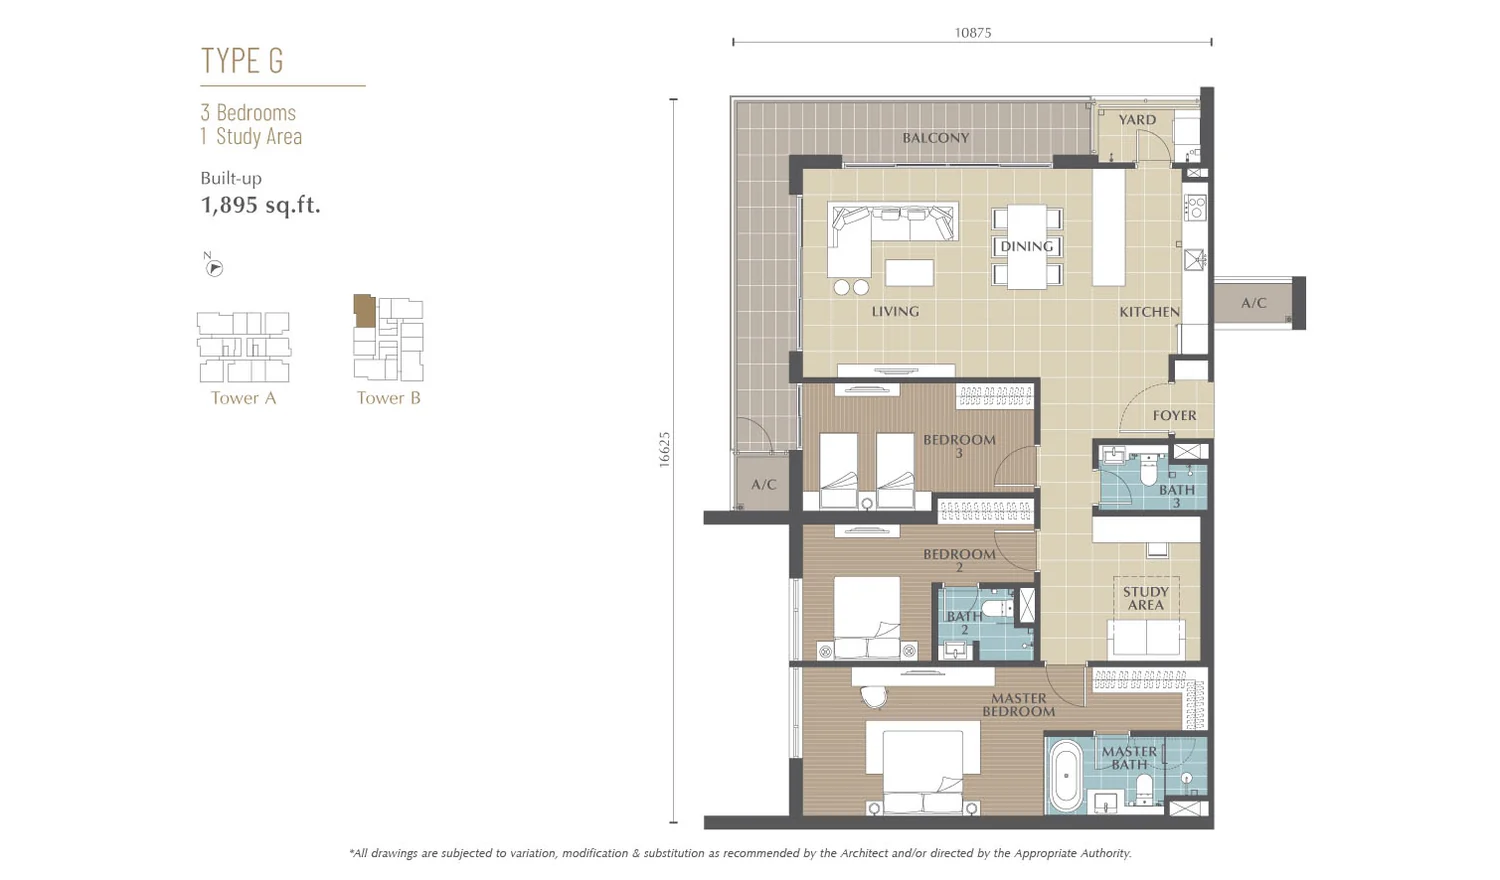
| G | 1,895 sq ft | 3+1 | 3 | 41 units |
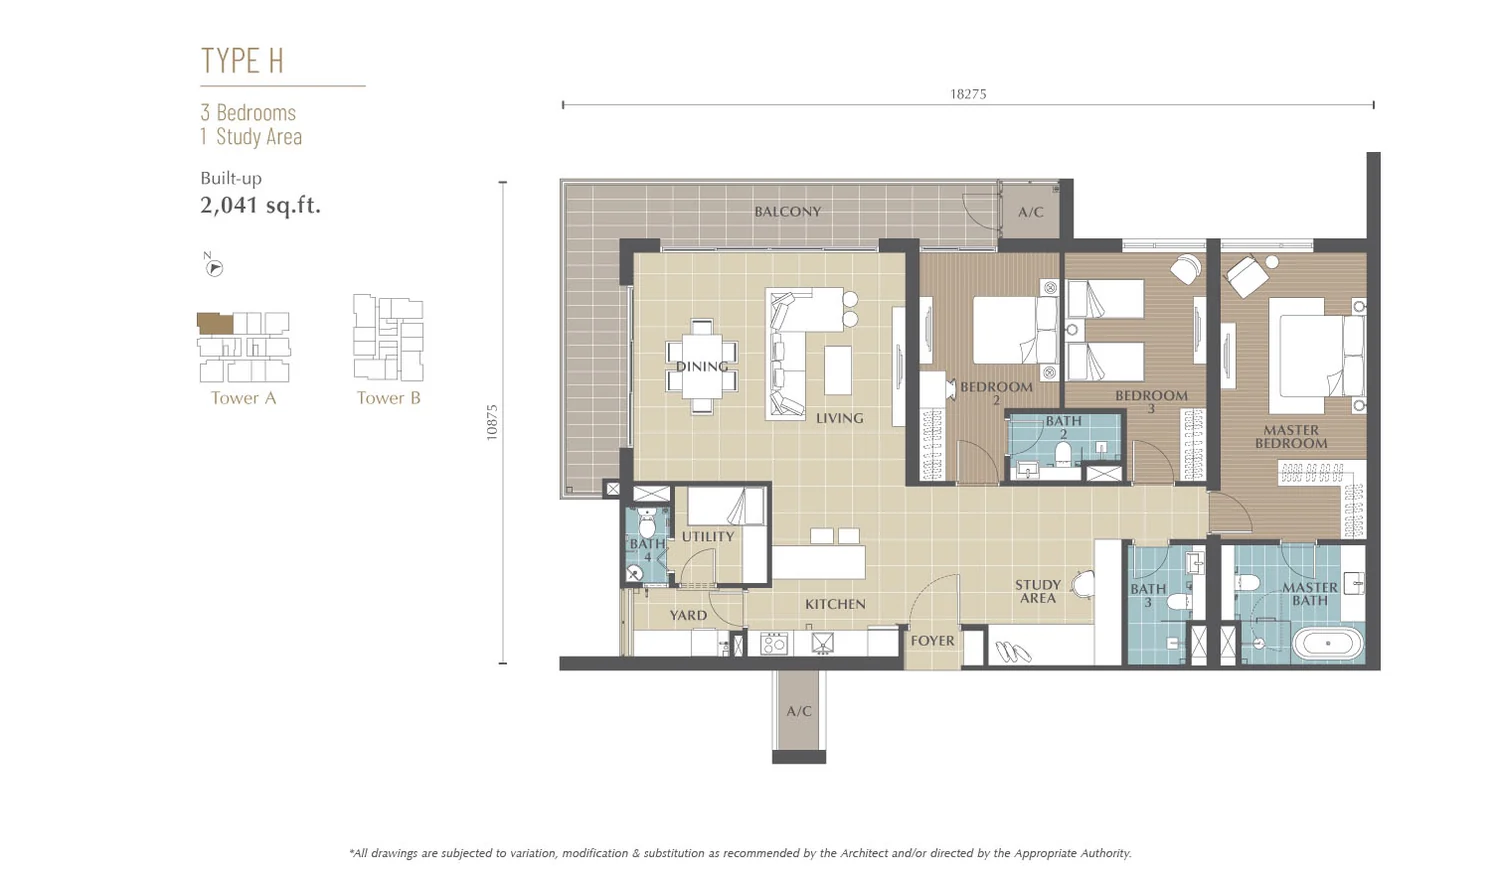
| H | 2,041 sq ft | 3+1 | 4 | 41 units; the largest typical layout |
The ten standard layouts range between 649 and 2,041 sq ft. Five penthouses, measuring between 3,692 and 6,982 sq ft, sit outside the table. All three D types have a built-up of 1,357 sq ft but are arranged differently, so the drawing tells you more than the figure does. Type E, of which there are 82, is the dual-key option: a two-bedroom home with a self-contained studio that has its own door. Apart from the Type A studio, which is allocated one car park bay, each unit gets two. With construction complete, you can walk through the very layout you see on paper.
Layout & Floor Plan
10 plans at Jesselton Twin Towers, 649 sq ft to 2,041 sq ft, 1+1 to Studio bedrooms. Check the column positions and the wet areas: those are the lines a renovation cannot move.
Facilities
Pool Deck
- 50 m Olympic-length lap pool
- Jacuzzi pool
- Children’s splash pool
- Pavilions
- Sauna and steam rooms
- Gymnasium
- Dance studio
- Children’s playground
- Function rooms
Sky Deck
- Sky gardens
- Private dining rooms
- Multipurpose hall
- Private lounges
- Lounge and library
Main Lobby Level
- Management office
- Meeting room
- Electric car charging stations
- Lounges
- Driver lounge
- Car wash bays
- Mailbox rooms
Service
- 24-hour security guarding
- 24-hour CCTV surveillance
Security runs to 4 tiers, with 24-hour guarding and CCTV.
Location & Connectivity
Jesselton Twin Towers stands off Jalan Bersatu and Jalan Lintas in Damai, inside what Kota Kinabalu calls its Golden Triangle. Jalan Lintas is the road that carries most of the city’s cross-town traffic, so the address reaches the airport, the waterfront malls and the hospitals without depending on one route.
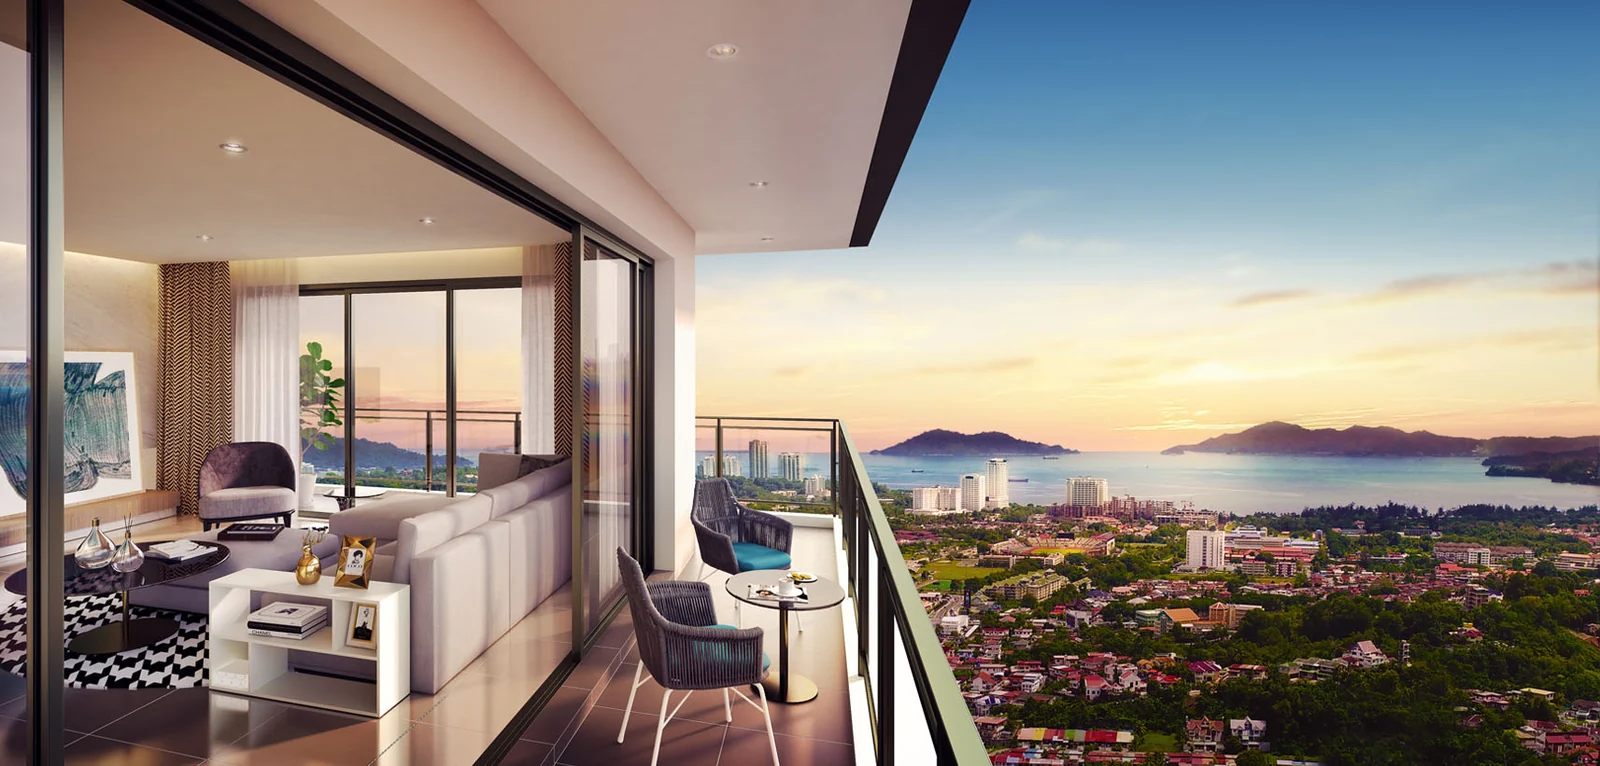
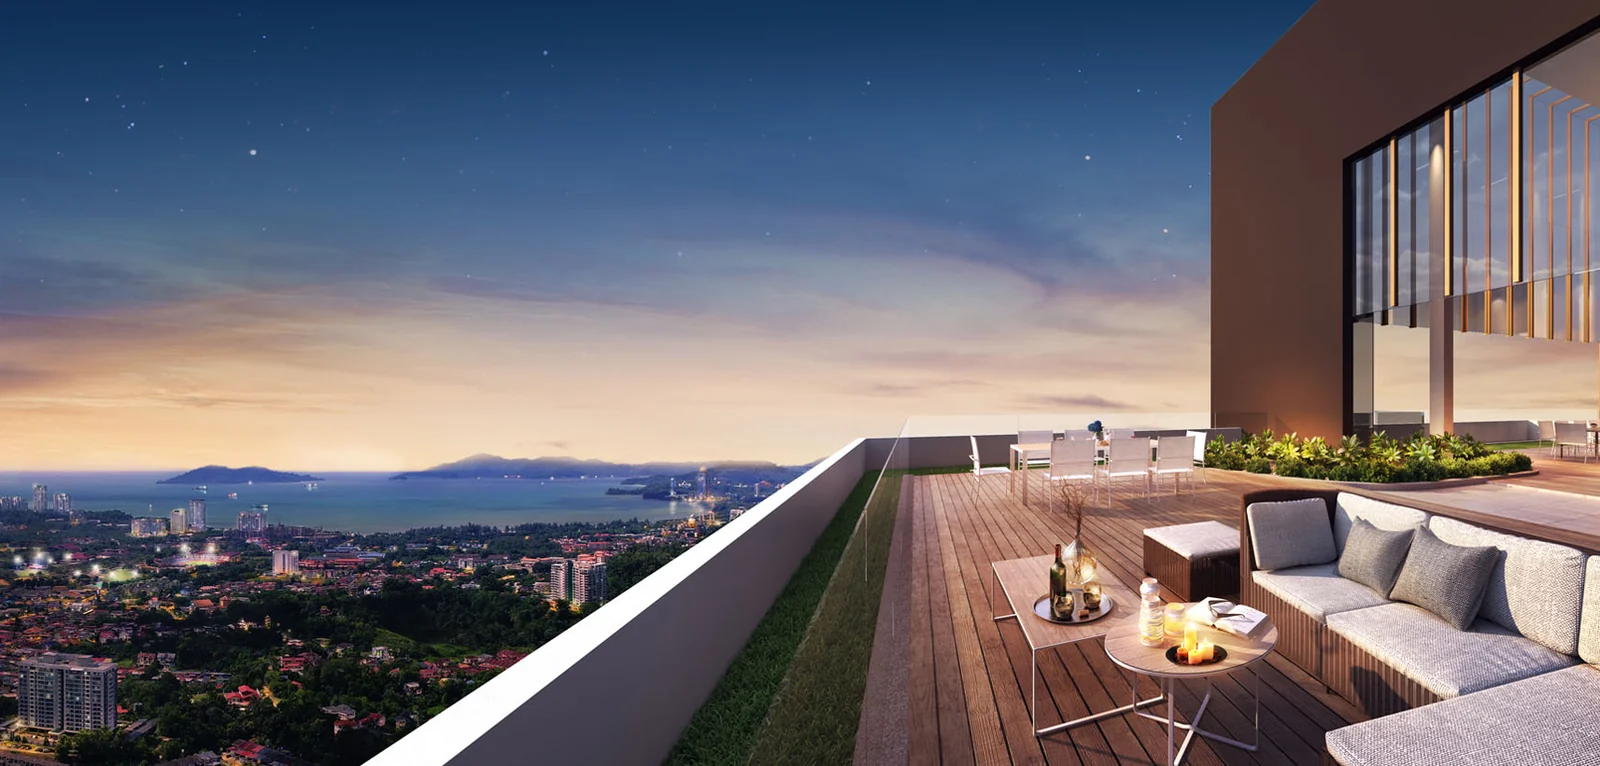
The immediate outlook is the unusual part. The towers overlook Sabah Golf & Country Club, with the bay on one side and Mount Kinabalu visible from the upper floors on a clear day. At 192 m this is the tallest building in Sabah and on Borneo, which means the views from the upper half are not something a neighbouring development can take away.
- Sabah Golf & Country Club — overlooked by the towers
- Kota Kinabalu Golden Triangle — the surrounding district
- Jalan Lintas and Jalan Bersatu — immediate access roads
- Kota Kinabalu city centre
- Kota Kinabalu International Airport
- Imago Shopping Mall
- Suria Sabah Shopping Mall
- Queen Elizabeth Hospital
- Mount Kinabalu — visible from the upper floors
Developer Background
Jesselton Twin Towers is developed by Jesselton Properties.
Compare Other Kota Kinabalu Options
Looking at more than one project? Browse every new launch in Kota Kinabalu, or compare Q Suites @ Jesselton Quay, Kingfisher Putatan and The Bedrock.
Want to know the price for Jesselton Twin Towers? PM us now — our consultant will contact you immediately.
Frequently Asked Questions
How much is Jesselton Twin Towers?
Jesselton Twin Towers starts from RM567,000 gross, according to the developer’s project summary. The price of a given unit depends on its layout and floor. PM us for the current price list.
What is the land tenure at Jesselton Twin Towers?
Leasehold. The land carries a Residential title.
What unit types are available at Jesselton Twin Towers?
There are 10 layouts in all. The Type A studio measures 649 sq ft and has 1 bathroom. Type B gives you 1+1 bedrooms with 1 bathroom in 832 sq ft. Type C offers 2 bedrooms and 2 bathrooms over 1,270 sq ft. Types D1, D2 and D3 each come to 1,357 sq ft, and every one of the three has 2+1 bedrooms plus 2 bathrooms. Type E fits 2+1 bedrooms, 3 bathrooms into 1,641 sq ft. Type F (1,719 sq ft) and Type G (1,895 sq ft) both have 3+1 bedrooms with 3 bathrooms. At the top of the range, Type H covers 2,041 sq ft and comes with 4 bathrooms plus 3+1 bedrooms.
How many units does Jesselton Twin Towers have?
The 4.88-acre site holds 819 homes (410 in Tower A, 409 in Tower B) and a 6-unit commercial annexe.
How many car park bays come with a unit at Jesselton Twin Towers?
Each unit is allocated two bays, except the Type A studio, which has one. Of the 1,640 bays overall, 1,600 serve residents and visitors and 40 the commercial annexe.
Is Jesselton Twin Towers completed?
Yes. Completion came in December 2022 for Tower B and in February 2023 for Tower A, so buyers inspect finished units instead of relying on plans.
How tall is Jesselton Twin Towers?
Each tower rises 56 storeys to 192 metres, making it the tallest building in both Sabah and Borneo.
How many units are there?
There are 819 homes, ten to a floor: Tower A has 410 and Tower B 409. A six-unit commercial annexe sits beside them on the 4.88-acre site.
How many lifts serve each floor?
Five high-speed passenger lifts plus one service lift, for ten units per floor.
What are the unit sizes?
Ten typical layouts from a 649 sq ft studio up to 2,041 sq ft, plus five penthouses ranging 3,692 to 6,982 sq ft. Type E at 1,641 sq ft is a dual key with two bedrooms and a self-contained studio.
Unit Sizes
| Type | Size | Bedroom | Bathroom |
|---|---|---|---|
| Type A | 649 sqft | Studio | 1 Bathroom |
| Type B | 832 sqft | 1+1 Bedroom | 1 Bathroom |
| Type C | 1,270 sqft | 2 Bedroom | 2 Bathroom |
| Type D1 | 1,357 sqft | 2+1 Bedroom | 2 Bathroom |
| Type D2 | 1,357 sqft | 2+1 Bedroom | 2 Bathroom |
| Type D3 | 1,357 sqft | 2+1 Bedroom | 2 Bathroom |
| Type E | 1,641 sqft | 2+1 Bedroom | 3 Bathroom |
| Type F | 1,719 sqft | 3+1 Bedroom | 3 Bathroom |
| Type G | 1,895 sqft | 3+1 Bedroom | 3 Bathroom |
| Type H | 2,041 sqft | 3+1 Bedroom | 4 Bathroom |



Is Jesselton Twin Towers Right For You?
Why Buy at Jesselton Twin Towers
Already built, and taller than anything else on Borneo. Tower B was finished in December 2022 and Tower A in February 2023, so there is no construction risk and no vacant possession date to wait for. You see the real unit, corridor and view before committing. At 192 m, no neighbouring project can block the outlook from the top half of the tower.
Six lifts for every ten homes on a floor. Each ten-unit floor plate is served by five high-speed passenger lifts and a service lift, which is a generous ratio. In a 56-storey tower, the number of lifts decides whether daily movement runs smoothly or grinds, and it is something nobody can retrofit.
Nearly every home gets a pair of parking bays. The building has 1,640 bays, and the 649 sq ft studio is the only layout limited to one. Households in Kota Kinabalu tend to run several cars and kerbside spaces are hard to find, so this counts.
Amenities are spread over three floors instead of crowded onto one. The pool deck has the Olympic-length 50 m lap pool, a gym, a dance studio, and sauna and steam rooms. The sky deck holds a library, private dining rooms and sky gardens. At lobby level there are car wash bays, EV charging and a lounge for drivers. The maintenance charge is RM0.33 psf.
Ten layouts, between 649 and 2,041 sq ft. Choose from a studio, a one-bedroom with study, three two-bedroom plans of identical area, a dual-key unit, or three-bedroom homes reaching 2,041 sq ft. Few single projects cover such a range, so very different households fit in here.
Why Jesselton Twin Towers May Not Suit You
The land is held on a lease rather than freehold. Its 999-year term, running to 2922, is so long that banks treat it almost as freehold. Even so, any resale needs the state’s consent, and the land sits on a master title carrying strata subdivision. Rely on a title search, not on the brochure.
With 819 households across two towers, the community is big. Lifts and parking are sized for that number, yet every resident shares the same pool deck and sky deck. Go and look on a weekend afternoon rather than a quiet weekday morning before making up your mind.
Handover ran behind the first timetable. According to the developer’s own summary, the target was the third quarter of 2022, but Tower A was not completed until February 2023. With the towers standing, this no longer affects buyers directly, though it is useful context when judging the developer.
Three plans come out at the same size. Types D1, D2 and D3 each measure 1,357 sq ft and differ only in how the space is laid out. Study the drawings side by side, and because the towers are complete, visit the actual unit instead of picking from paper.
A finished tower comes without any developer package. The construction stage, when terms or layouts could still be adjusted, has passed. You take the unit exactly as it stands, and paying for any renovation falls to you.
Our Take
Which unit should you choose at Jesselton Twin Towers?
Jesselton Twin Towers in Damai, Kota Kinabalu suits most buyers best as a Type D: two bedrooms, two bathrooms and a study area in 1,357 sq ft, only 87 sq ft more than the two-bedroom Type C. Go up to Type F (1,719 sq ft) only if you need a third bedroom.
- Why Type D
- The study area is an open nook beside the kitchen and Bath 2. D1, D2 and D3 are one plan mirrored or rotated, so choose by position: D2 and D3 are Tower A corner units.
- Pick differently if
- Type F (1,719 sq ft, 3+1) in Tower B if you need a third bedroom. Type E (1,641 sq ft) if a parent or adult child needs the dual-key studio's own door.
- Check before you book
- D1 uses one drawing for two positions, a corner and a mid-row unit. If you are offered a D1, ask which position it is and view that exact stack.
Want the Type D positions marked on the Tower A floor plate? Ask us on WhatsApp →
By the MyDreamProp team · Updated · Our view, based on the developer's unit plans and key plans.
Looking to rent or buy at Jesselton Twin Towers?
Jesselton Twin Towers is completed, so units come up for rent and resale. We have none listed right now; send us your budget and we will check what is available.
Or send your requirements
Area Deep Dive: Kota Kinabalu, Sabah
Schools and campuses5
- SJK(C) Chung Hwa Kota Kinabalu
- Sabah Tshung Tsin Secondary School
- Sekolah Kebangsaan Sri Gaya
- Sacred Heart Primary School
- Universiti Malaysia Sabah
Healthcare3
- Queen Elizabeth Hospital and Queen Elizabeth Hospital II
- KPJ Sabah Specialist Hospital
- Gleneagles Hospital Kota Kinabalu
Daily essentials6
- Imago Shopping Mall
- Suria Sabah Shopping Mall
- Centre Point Sabah
- Wisma Merdeka
- City Mall Shopping Centre
- the Kota Kinabalu wet market
Transit and highways4
- Kota Kinabalu International Airport
- KK Sentral
- Jesselton Point Ferry Terminal for the islands
- Jalan Lintas, Jalan Tuaran and the KK Bypass
Distances vary by exact address and time of day. Drive your intended commute at peak hour before deciding.
Enquiry More Info Here
Our Team will reply immediately
Monthly Instalment Calculator
Enter any purchase price and adjust the figures below.
Estimate only, for your own planning. Not a loan offer. Excludes legal fees, stamp duty, insurance and maintenance.
Not sure of the price yet? PM us — our consultant will contact you immediately.