Taman Lembah Permai — Photo Gallery
Taman Lembah Permai
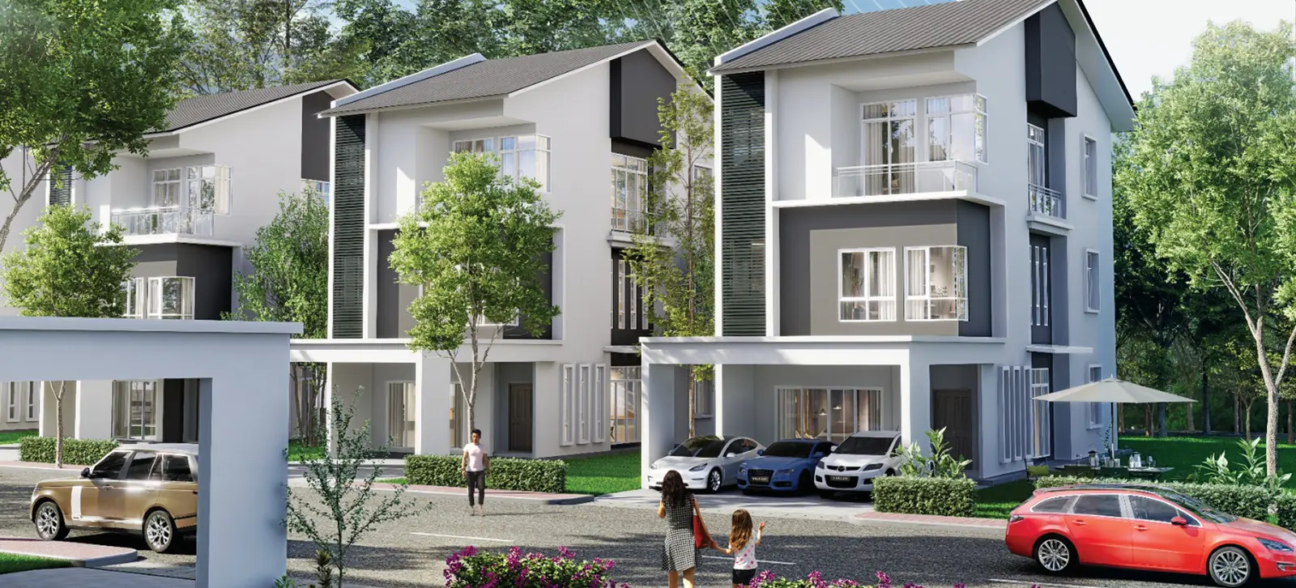
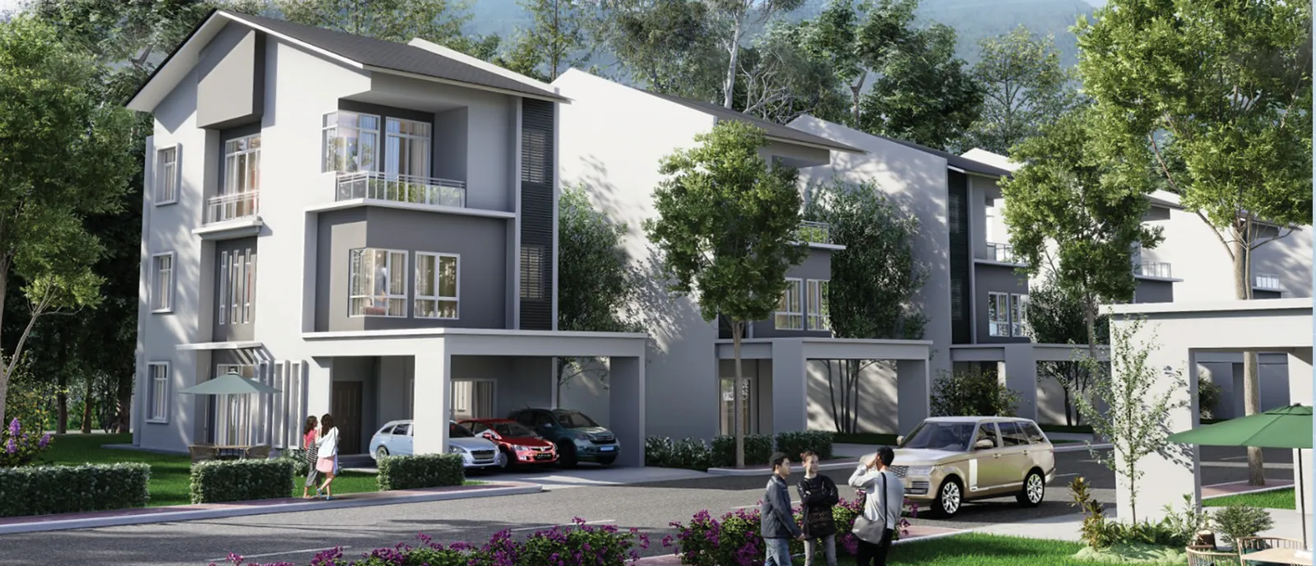
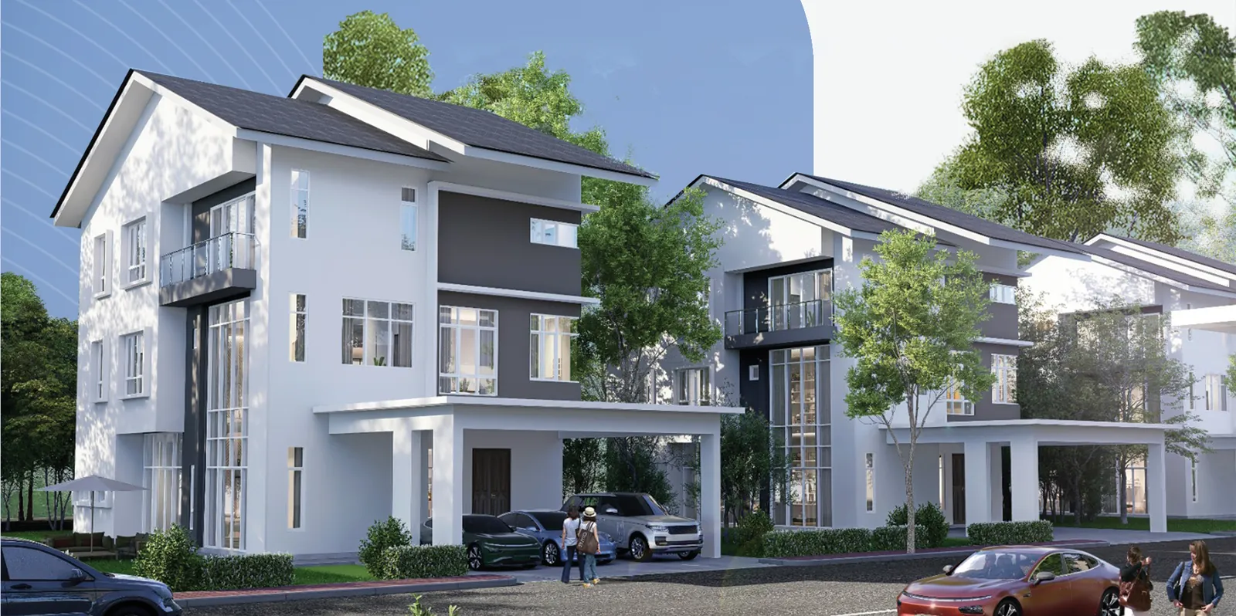
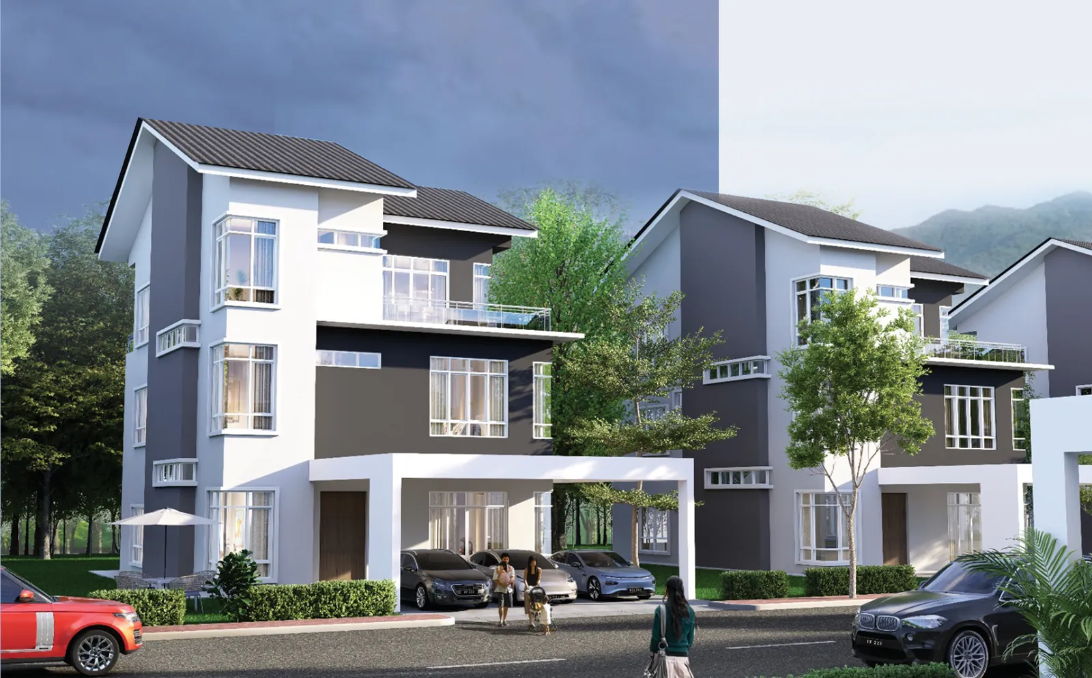
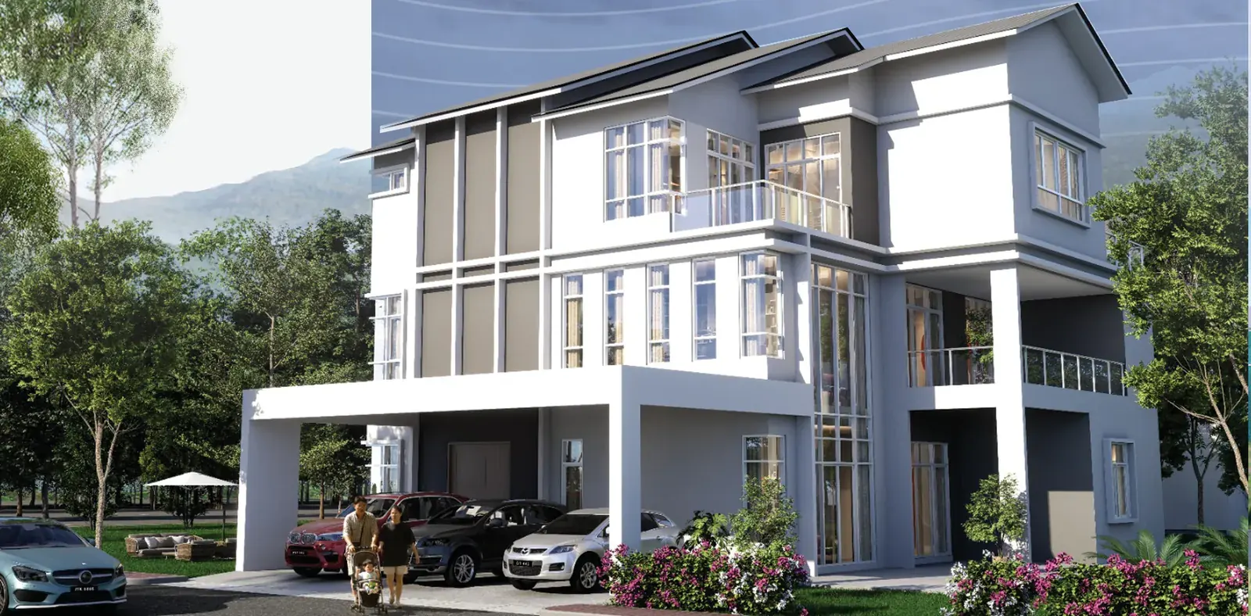
Taman Lembah Permai is Welcome Development’s gated, freehold landed estate off Jalan Song Ban Kheng in Bukit Mertajam. Its newest release, Phase 6, has 55 three-storey homes: 31 zero-lot bungalows and 24 detached bungalows, from 4,234 to 8,737 sq ft built-up.
Phase 6 follows two completed phases on the same site, and the statutory panel gives July 2029 as its expected completion.
Quick answer: Taman Lembah Permai is a freehold landed property development by Welcome Development in Bukit Mertajam, Penang. It offers 55 in Phase 6 (31 zero-lot, 24 bungalows); 185 across Phases 4 to 6 units, with 5 / 6 bedroom layouts, from 4,234 to 8,737 sq ft, with completion targeted for July 2029 (36 months from SPA).
Development at a Glance
Everything below comes from the developer’s own material. These are the figures that are fixed at construction — renovation changes none of them, so they are worth checking before anything else.
- Developer — Welcome Development
- Property type — Landed Property
- Tenure — Freehold
- Land title — Residential (strata title)
- Storeys — 3
- Total units — 55 in Phase 6 (31 zero-lot, 24 bungalows); 185 across Phases 4 to 6
- Car parking — Car porch for three cars
- Security — Gated and guarded with CCTV
- Completion — July 2029 (36 months from SPA)
Phase 6: Zero-Lots and Bungalows Behind One Gate
Taman Lembah Permai has been built out over several years. Phase 4’s 62 homes were completed in 2019 and Phase 5’s 68 received CCC in October 2025. Phase 6, now selling, adds 55 homes along Lorong Lembah Permai 5 and 6 at the northern end of the estate, bringing the three phases to 185 homes on 29.78 acres.
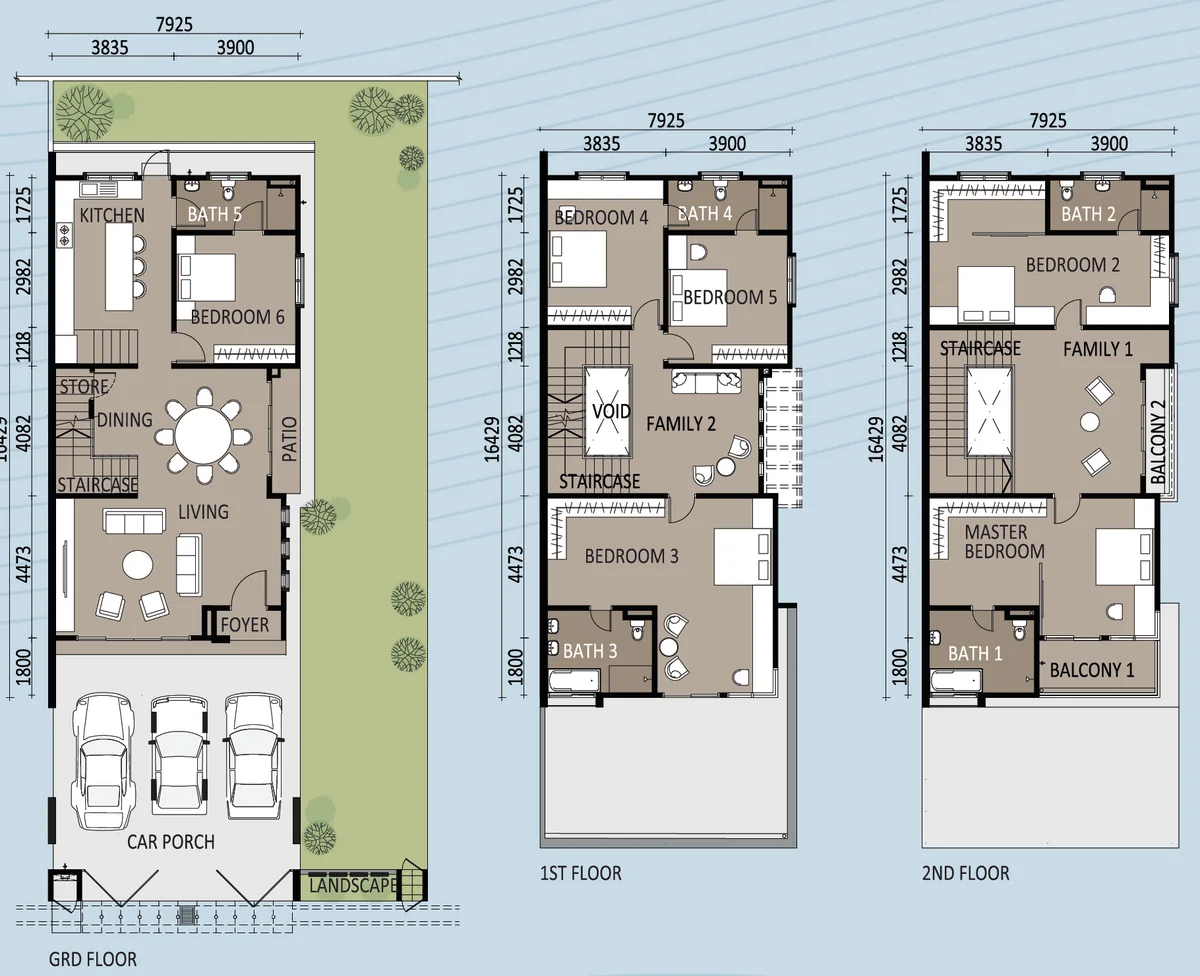
The zero-lot homes make up most of the phase. Type D accounts for 28 of them: a 26 by 48 foot house giving 4,234 sq ft over three floors, on about 3,218 to 3,326 sq ft of land. Type C uses the same six-bedroom, five-bathroom plan on the three biggest zero-lot plots. Each zero-lot has a bedroom on the ground floor, a void over the first-floor family area, and a porch drawn for three cars.
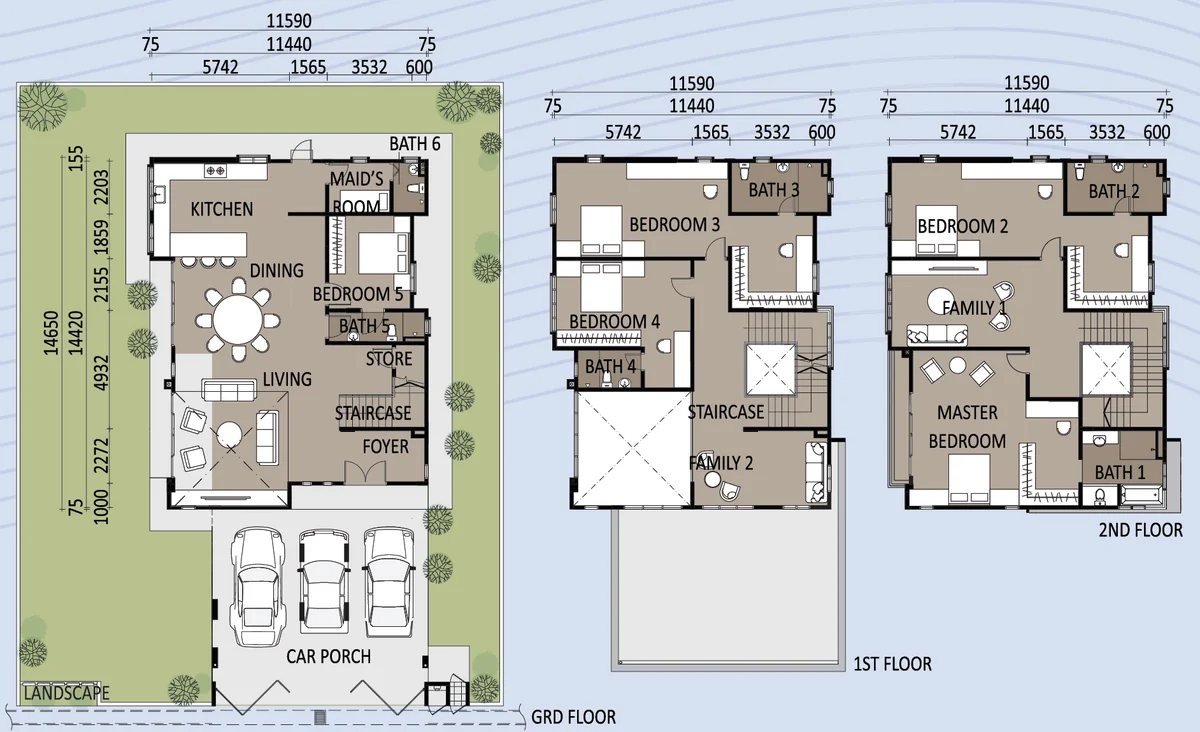
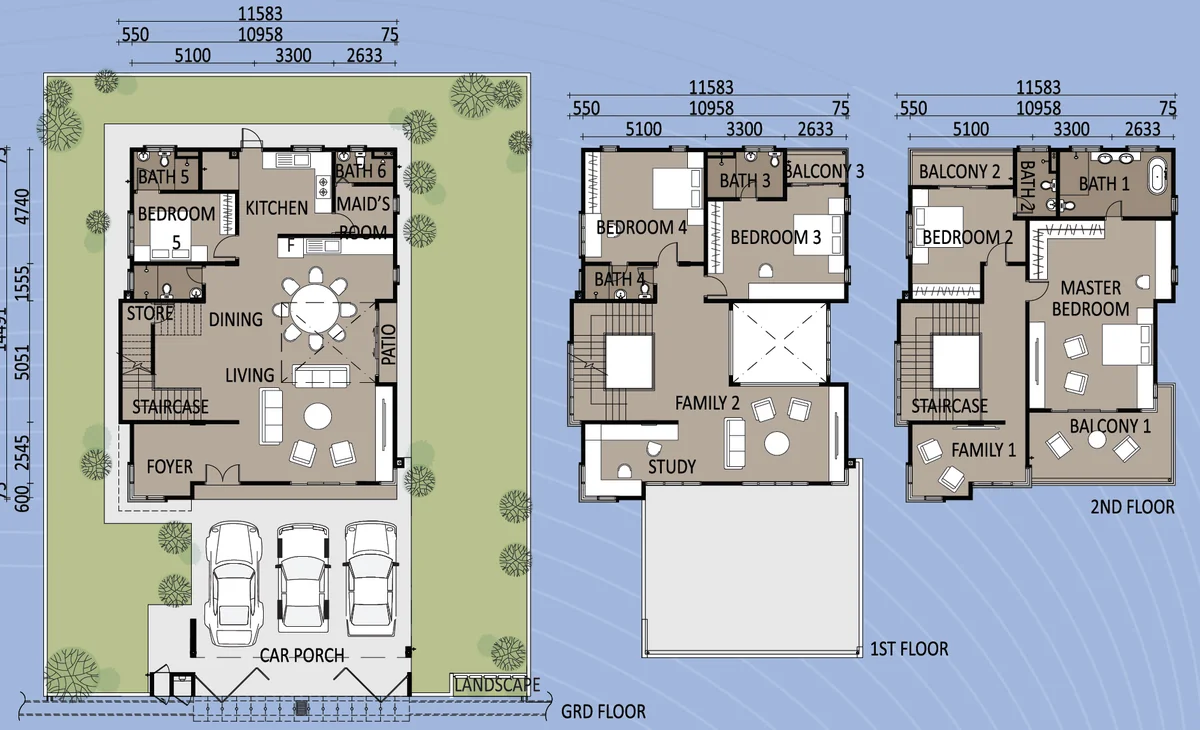
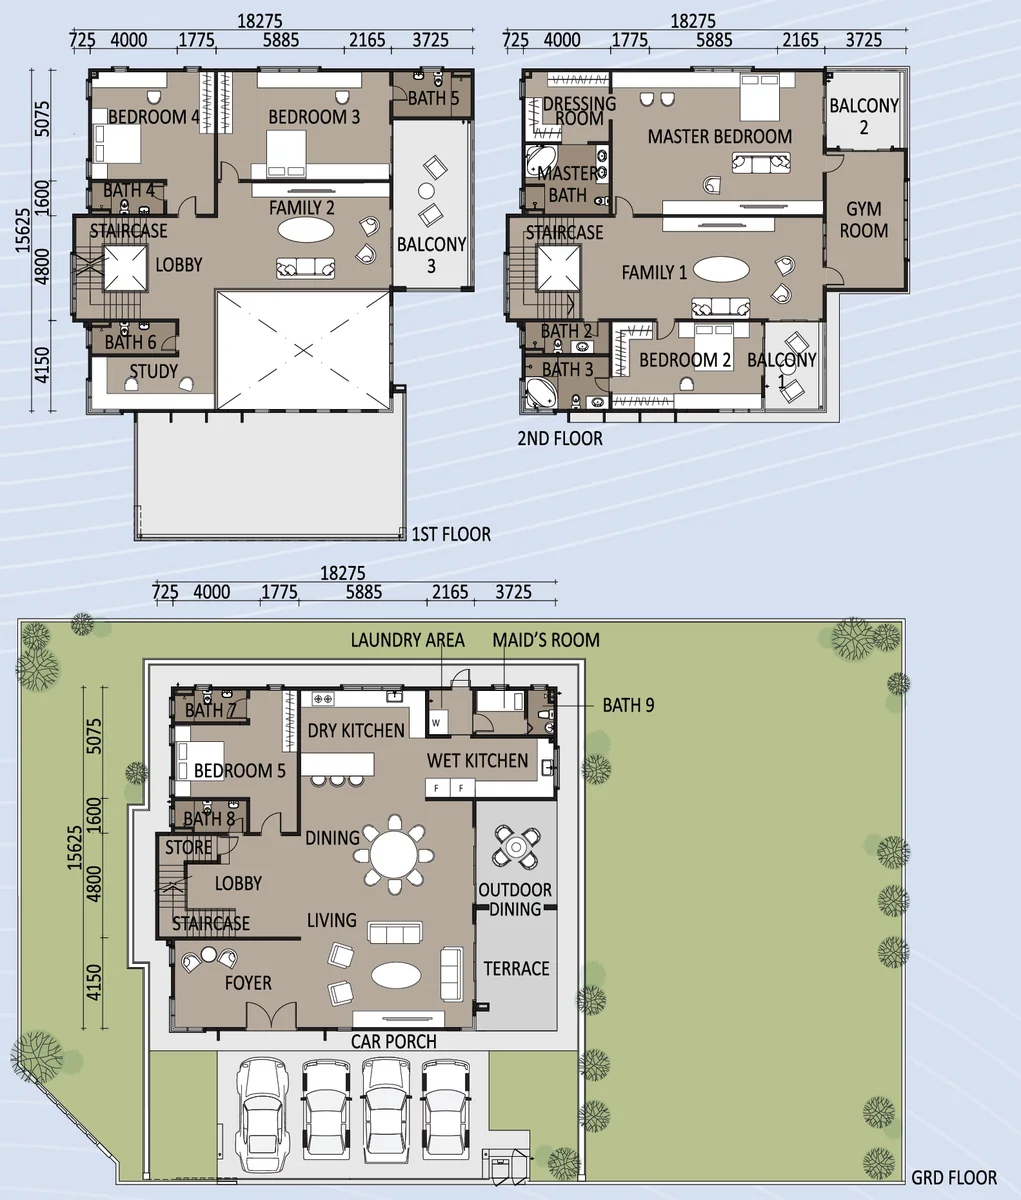
Among the detached bungalows, Types D and E are both 38 by 48 foot houses of about 5,400 sq ft, with five bedrooms, a maid’s room and six bathrooms. Type E adds a study and a third balcony. Type F, of which there are just three on the corner plots 1, 9 and 17, is a different scale: 8,737 sq ft on more than 11,000 sq ft of land, with nine bathrooms, a gym room, a dressing room and an outdoor dining terrace.
Construction of both house types was at Stage 2A when the developer’s September 2026 summary was issued. The bungalows face north-south. Air-conditioning piping is not included, and any renovation needs an architect’s plan approved by management as well as by the council, which is worth knowing before you plan changes.
Unit Types
| Type | Size | Bedrooms | Bathrooms | Notes |
|---|---|---|---|---|
| Zero-Lot D | 4,234 sq ft | 6 | 5 | 3-storey zero-lot bungalow, 26′ x 48′ house on 3,218 to 3,326 sq ft of land, ground-floor bedroom, porch for three cars, 28 units |
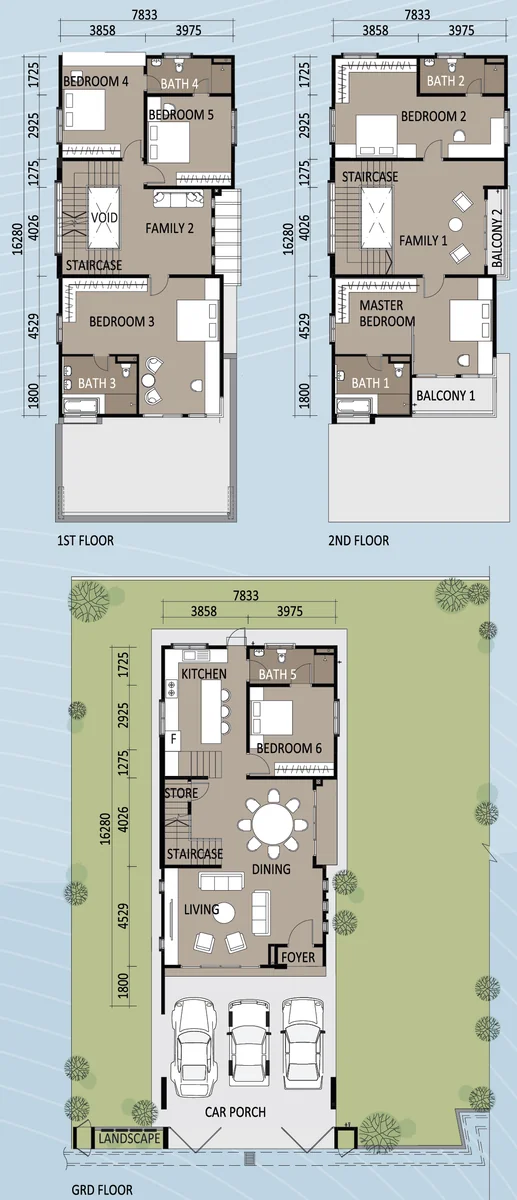
| Zero-Lot C | 4,292–4,377 sq ft | 6 | 5 | 3-storey zero-lot bungalow on the three largest zero-lot plots (1, 12 and 22), land from 4,844 to over 7,000 sq ft, 3 units |
| Bungalow D | 5,383 sq ft | 5 | 6 | 3-storey bungalow, 38′ x 48′ house, land from 5,608 sq ft, maid’s room and ground-floor bedroom, porch for three cars, 14 units |
| Bungalow E | 5,449 sq ft | 5 | 6 | 3-storey bungalow, 38′ x 48′ house on 5,608 to 6,760 sq ft, maid’s room, first-floor study, 7 units |
| Bungalow F | 8,737 sq ft | 5 | 9 | 3-storey bungalow, 60′ x 51′ house on 11,216 to 12,691 sq ft, maid’s room, gym room, study, outdoor dining terrace, 3 units |
Sizes in the table are built-up, all over three storeys. Bedroom counts exclude the maid’s room that every detached bungalow adds on the ground floor. The zero-lot homes are drawn with one side wall on the plot boundary, so their garden is concentrated on the other side and at the back.
Layout & Floor Plan
All 5 plans below are the developer’s own drawings.
- Type Zero-Lot D is 4,234 sq ft, 6 bedrooms and 5 bathrooms — 3-storey zero-lot bungalow, 26′ x 48′ house on 3,218 to 3,326 sq ft of land, ground-floor bedroom, porch for three cars.
- Type Zero-Lot C is 4,292–4,377 sq ft, 6 bedrooms and 5 bathrooms — 3-storey zero-lot bungalow on the three largest zero-lot plots (1, 12 and 22), land from 4,844 to over 7,000 sq ft.
- Type Bungalow D is 5,383 sq ft, 5 bedrooms and 6 bathrooms — 3-storey bungalow, 38′ x 48′ house, land from 5,608 sq ft, maid’s room and ground-floor bedroom, porch for three cars.
- Type Bungalow E is 5,449 sq ft, 5 bedrooms and 6 bathrooms — 3-storey bungalow, 38′ x 48′ house on 5,608 to 6,760 sq ft, maid’s room, first-floor study.
- Type Bungalow F is 8,737 sq ft, 5 bedrooms and 9 bathrooms — 3-storey bungalow, 60′ x 51′ house on 11,216 to 12,691 sq ft, maid’s room, gym room, study, outdoor dining terrace.
Facilities
- Single guarded entry and exit point
- 24-hour uniformed guards and patrols
- Guardhouse with gate barrier and CCTV
- Perimeter fencing with CCTV at the fence line and road junctions
- Gym and multipurpose hall above the guardhouse
- Open space (kawasan lapang) along the southern boundary
Security runs to Gated and guarded with CCTV.
Location & Connectivity
Taman Lembah Permai is off Jalan Song Ban Kheng, with Jalan Kota Permai along its eastern side. The developer’s brochure puts Auto City and the Juru toll on the North-South Expressway about 4 km away, and its map marks SJKC Beng Teik, Billion and Megamall nearby.
The Penang Bridge and the Prai industrial area are a short drive west by expressway, which makes the estate workable for island and mainland commuters.
Schools
- SJKC Beng Teik
Shopping
- Billion
- Megamall
- Auto City, Juru (about 4 km)
Transport
- Juru Toll, North-South Expressway (about 4 km)
- Jalan Song Ban Kheng
- Penang Bridge
Workplaces
- Prai Industrial Estate
Developer Background
Welcome Development Sdn Bhd develops Taman Lembah Permai and runs its office from inside the estate, at Lot 10131, Jalan Lembah Permai 4.
Taman Lembah Permai is the developer’s long-running project here. It delivered Phase 4 in 2019 and Phase 5 in October 2025, and the zero-lot and bungalow designs in Phase 6 continue the same three-storey format.
Compare Other Bukit Mertajam Options
Looking at more than one project? Browse every new launch in Bukit Mertajam, or compare Grains Residences · Marc Residences · Aston Minka.
We also wrote up this project in more detail: Taman Lembah Permai Phase 6: Zero-Lot or Bungalow in Bukit Mertajam?.
Want to know the price for Taman Lembah Permai? PM us now — our consultant will contact you immediately.
Frequently Asked Questions
Is Taman Lembah Permai freehold?
The tenure is freehold, on a Residential (strata title) title.
When will Taman Lembah Permai be completed?
July 2029 (36 months from SPA).
What unit types are available at Taman Lembah Permai?
5 layouts: Type Zero-Lot D is 4,234 sq ft with 6 bedrooms and 5 bathrooms; Type Zero-Lot C is 4,292–4,377 sq ft with 6 bedrooms and 5 bathrooms; Type Bungalow D is 5,383 sq ft with 5 bedrooms and 6 bathrooms; Type Bungalow E is 5,449 sq ft with 5 bedrooms and 6 bathrooms; Type Bungalow F is 8,737 sq ft with 5 bedrooms and 9 bathrooms.
How many units does Taman Lembah Permai have?
55 in Phase 6 (31 zero-lot, 24 bungalows); 185 across Phases 4 to 6.
How many car park bays come with a unit at Taman Lembah Permai?
Car porch for three cars.
Is Taman Lembah Permai gated and guarded?
Yes. Phase 6 is listed as gated and guarded with CCTV. The completed estate runs a single entry and exit, round-the-clock guards and patrols, perimeter fencing and CCTV at the fence and junctions.
What is a zero-lot home at Taman Lembah Permai?
A detached-style house built with one side wall on the plot boundary. The developer’s layout plans show the boundary line on that side, so the garden space sits on the other side and at the rear.
Can I see a finished house before buying in Phase 6?
Phase 6 has mock-up units only. The developer also keeps mock-ups in the completed Phase 5, at Plot 72 for the zero-lot and at Plots 39D and 32E for the bungalows.
Which way do the Taman Lembah Permai bungalows face?
North-south, according to the developer’s Phase 6 summary.
Unit Sizes
| Type | Size | Bedroom | Bathroom |
|---|---|---|---|
| Type Zero-Lot D | 4,234 sqft | 6 Bedroom | 5 Bathroom |
| Type Zero-Lot C | 4,292-4,377 sqft | 6 Bedroom | 5 Bathroom |
| Type Bungalow D | 5,383 sqft | 5 Bedroom | 6 Bathroom |
| Type Bungalow E | 5,449 sqft | 5 Bedroom | 6 Bathroom |
| Type Bungalow F | 8,737 sqft | 5 Bedroom | 9 Bathroom |
Is Taman Lembah Permai Right For You?
Why Buy at Taman Lembah Permai
Six bedrooms on a zero-lot plot. Zero-lot Type D packs six bedrooms and five bathrooms into 4,234 sq ft, with one bedroom on the ground floor and a porch for three cars. That is bungalow-sized space on a plot of around 3,200 sq ft.
Security that is already proven. The estate runs a single entry point, guards on duty around the clock, perimeter fencing and CCTV at the fence line. Phase 6 joins a gated community that has been occupied since 2019.
A developer that has finished here twice. Welcome Development completed Phase 4 in 2019 and Phase 5 in October 2025 on the same site, so you can walk finished streets and mock-up units before you buy.
Why Taman Lembah Permai May Not Suit You
A long wait. The statutory panel gives July 2029 for completion, and the summary allows 36 months from SPA. With both house types at Stage 2A, this suits buyers who can wait, not those who need to move soon.
Three storeys is a lot of house to run. Every home spreads across three floors, and the bungalows reach six to nine bathrooms. Households wanting a smaller, single-level home will be paying to clean and maintain floors they rarely use.
Limited freedom to customise. Renovations need an architect's plan approved by management as well as by the council. If you plan to rebuild the facade or extend, check the estate rules before you sign.
Our Take
Which home should you choose at Taman Lembah Permai?
Taman Lembah Permai in Bukit Mertajam, Penang suits most families best as a Zero-Lot D: 4,234 sq ft over three floors with six bedrooms, one more than Bungalow D or E, which have five plus a maid's room. Move to a bungalow only if you want a detached house with garden on both sides.
- Why a Zero-Lot D
- The top floor holds only the master and bedroom 2, each with its own bathroom, with Family 1 and Balcony 2 between them. Bedroom 3 on the first floor also has its own bathroom.
- Pick differently if
- Zero-Lot C (plots 1, 12 and 22) for the same six-bedroom plan on 4,844 sq ft of land or more. Bungalow E (5,449 sq ft) for a detached plot, a study and a maid's room.
- Check before you book
- Phase 6 is on strata title, and the developer's Phase 6 summary sets a monthly maintenance charge for each house type. Ask for the Zero-Lot D figure, and what it covers, before you book.
Want the Zero-Lot D plots marked on the Phase 6 site plan? Ask us on WhatsApp →
By the MyDreamProp team · Updated · Our view, based on the developer's Phase 6 plans and summary.
Area Deep Dive: Bukit Mertajam, Penang
Schools and campuses2
- Jit Sin High School
- Universiti Sains Malaysia Engineering Campus
Healthcare2
- Hospital Bukit Mertajam
- Hospital Seberang Jaya
Daily essentials3
- AEON Mall Bukit Mertajam
- Sunway Carnival Mall
- Design Village Outlet Mall
Transit and highways3
- North–South Expressway
- Butterworth KTM & ferry terminal
- Penang Bridge
Distances vary by exact address and time of day. Drive your intended commute at peak hour before deciding.
Enquiry More Info Here
Our Team will reply immediately
Monthly Instalment Calculator
Enter any purchase price and adjust the figures below.
Estimate only, for your own planning. Not a loan offer. Excludes legal fees, stamp duty, insurance and maintenance.
Not sure of the price yet? PM us — our consultant will contact you immediately.